
Search results for "Charged" in Home Design Ideas
 Martin Bros. Contracting, Inc.
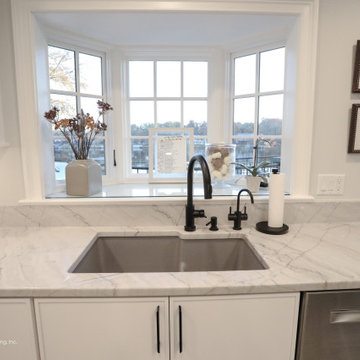
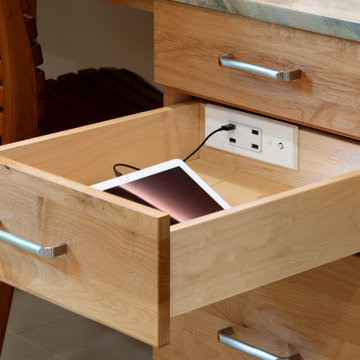
The kitchen received a full update, including new custom cabinetry with convenient features like roll-out storage, beverage station and a hidden charging drawer. The kitchen also received luxury appliances and an Italian tile backsplash, as well as open shelving for a modern look.
DalTile Remedy Elixer RD20 3X9 Italian tile with heavy glaze. Painted flat panel custom cabinetry by Hoosier House Furnishings LLC. Island is FP44258 Midnight and perimeter cabinetry is SW7757 High Reflective White. White Oak shelving to match the flooring. White Santorini Quartzite countertops. Elkay Greystone Quartz undermount sink and Delta Trinsic pull-down kitchen faucet in Matte Black.
Photos by Marie Martin Kinney; Design by N. Wirt Design, Inc.; General Contracting by Martin Bros. Contracting, Inc.
 Martin Bros. Contracting, Inc.
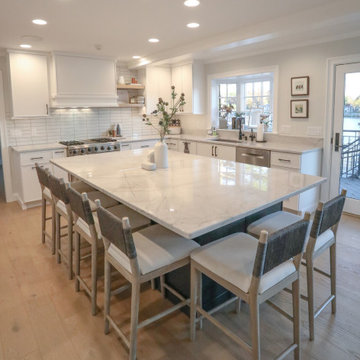
The kitchen received a full update, including new custom cabinetry with convenient features like roll-out storage, beverage station and a hidden charging drawer. The kitchen also received luxury appliances and an Italian tile backsplash, as well as open shelving for a modern look.
DalTile Remedy Elixer RD20 3X9 Italian tile with heavy glaze. Painted flat panel custom cabinetry by Hoosier House Furnishings LLC. Island is FP44258 Midnight and perimeter cabinetry is SW7757 High Reflective White. White Oak shelving to match the flooring. White Santorini Quartzite countertops.
Photos by Marie Martin Kinney; Design by N. Wirt Design, Inc.; General Contracting by Martin Bros. Contracting, Inc.
 Wow Great Place
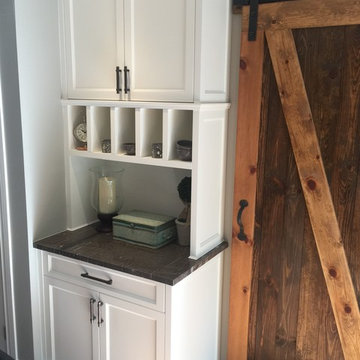
The organizing station was tucked away between the home theatre room and the door to the basement. Perfect spot to charge devices, sort mail, look for take out menus, and keep things like flashlights and batteries handy.
Find the right local pro for your project
 Martin Bros. Contracting, Inc.
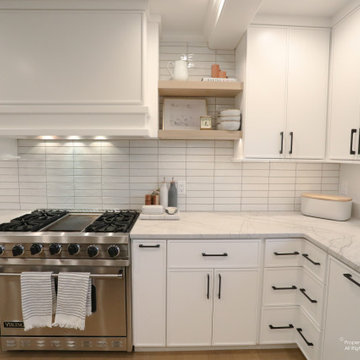
The kitchen received a full update, including new custom cabinetry with convenient features like roll-out storage, beverage station and a hidden charging drawer. The kitchen also received luxury appliances and an Italian tile backsplash, as well as open shelving for a modern look.
DalTile Remedy Elixer RD20 3X9 Italian tile with heavy glaze. Painted flat panel custom cabinetry by Hoosier House Furnishings LLC. Island is FP44258 Midnight and perimeter cabinetry is SW7757 High Reflective White. White Oak shelving to match the flooring. White Santorini Quartzite countertops.
Photos by Marie Martin Kinney; Design by N. Wirt Design, Inc.; General Contracting by Martin Bros. Contracting, Inc.

 Erika Rice, CKBD
charging drawer, blue inset cabinets
Inspiration for an eclectic kitchen remodel in Other
Inspiration for an eclectic kitchen remodel in Other
 Ted Lochner, CKD of Spotlight Kitchen & Bath
Ted Lochner, CKD
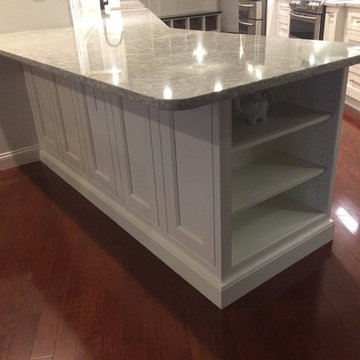
Open concept kitchen - large traditional galley dark wood floor and red floor open concept kitchen idea in Boston with a farmhouse sink, beaded inset cabinets, white cabinets, quartz countertops, gray backsplash, stone tile backsplash, stainless steel appliances and a peninsula
Open concept kitchen - large traditional galley dark wood floor and red floor open concept kitchen idea in Boston with a farmhouse sink, beaded inset cabinets, white cabinets, quartz countertops, gray backsplash, stone tile backsplash, stainless steel appliances and a peninsula

 S.J. Janis Company, Inc.
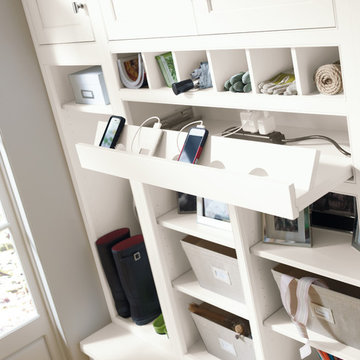
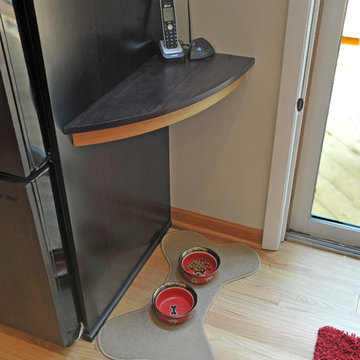
A charging station for cellphones and also the dock for the main house phone. Don't forget the water and food bowl for the dog!
Mid-sized transitional home design photo in Milwaukee
Mid-sized transitional home design photo in Milwaukee
 INSPIRED KITCHEN DESIGN
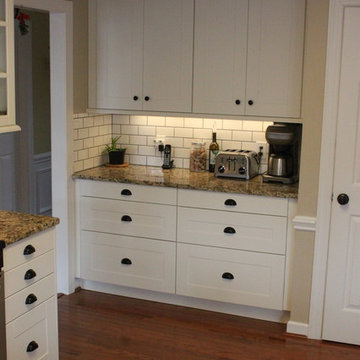
We also added a coffee station that also works well as charging station.
Example of a mid-sized classic light wood floor eat-in kitchen design in Other with shaker cabinets, white cabinets, granite countertops, white backsplash, subway tile backsplash, stainless steel appliances and a peninsula
Example of a mid-sized classic light wood floor eat-in kitchen design in Other with shaker cabinets, white cabinets, granite countertops, white backsplash, subway tile backsplash, stainless steel appliances and a peninsula
 FitzPatrick Design and Cabinetry
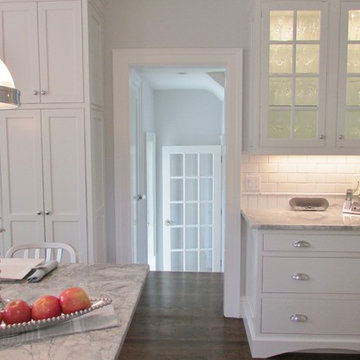
Charging Station and Tall Pantry
Transitional medium tone wood floor kitchen photo in New York with an undermount sink, beaded inset cabinets, white cabinets, white backsplash, subway tile backsplash, stainless steel appliances and an island
Transitional medium tone wood floor kitchen photo in New York with an undermount sink, beaded inset cabinets, white cabinets, white backsplash, subway tile backsplash, stainless steel appliances and an island
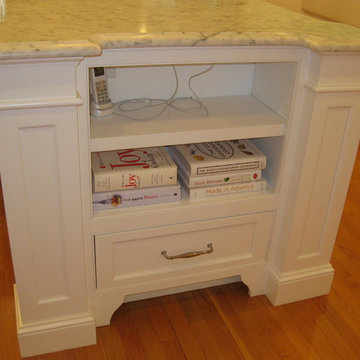
 Cutting Edge Design
Example of a transitional u-shaped medium tone wood floor eat-in kitchen design in Boston with beaded inset cabinets, white cabinets, marble countertops, white backsplash, an island, a farmhouse sink, subway tile backsplash and stainless steel appliances
 Castle Building & Remodeling
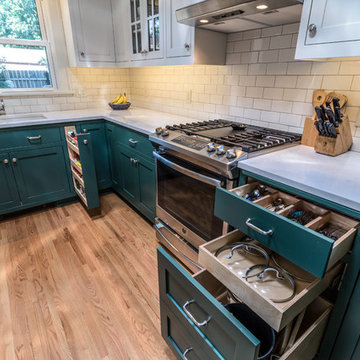
Another beautiful Bungalow kitchen remodel in the Northrop neighborhood of South Minneapolis. These homeowners contacted Castle planning for a whole kitchen renovation, which included opening the existing kitchen into the dining room so the family could enjoy a more multi-purpose space.
The original (1927) built-in buffet cabinet between the kitchen and dining was re-homed to a vintage salvage room in Minneapolis for a new future life.
The homeowners did not want a boring kitchen. We also focused on matching the original style/feel of the home but rejuvenated. A fresh traditional kitchen design was planned to provide better function for the family’s needs and also a beautiful style to the heart of their home.
New hardwood floors carry into the kitchen to match the existing hardwoods. New custom-built flush-inset cabinetry was designed with a wonderful two-tone color scheme. The new cabinetry includes custom storage, glass uppers and accessories; silverware tray divides, trash pull-out, outlet docking drawer for phones to charge, custom shelf roll-outs and lazy susan corners.
Castle selected historic paint colors by Benjamin Moore to keep within the period of the home. The base cabinets are painted in Benjamin Moore, Tarrytown green and the uppers in a soft white (BM, Ballet white). By doing two cabinetry colors, Castle was able to create some unique interest and anchor the base cabinet to the floor while still having light walls with the white cabinetry.
New marble patterned Cambria Quartz countertops were selected in the luxurious and classic Torquay design. To complete the walls, traditional white subway tile was installed.
Along with the beautiful finishes, we also improved light quality in the space. New windows were installed increasing from 2 windows to 3 windows with an additional window to the backyard. We also installed 2 Solatubes for additional natural lighting. The Solatubes also include a solar-powered night light and additional light kit for night time use.
Overall, the new traditional kitchen is much like a spring day – light, airy and inviting!
Come see the space on Castle’s Educational Home Tour, Fall 2018!
 Joanna Forbes - Closet Factory
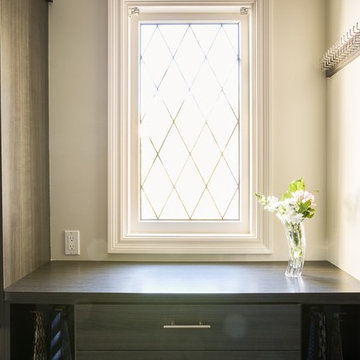
His Walk in closet features Smoke Wood Grain Melamine throughout. Countertop under the window is a great place to re-charge a phone. Two sliding tie organizers provide easy access to a large collection of ties. Tube handles offer a modern and masculine look.
Photo by: Closet Factory
 Martin Bros. Contracting, Inc.
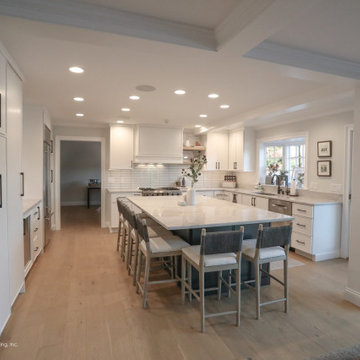
The kitchen received a full update, including new custom cabinetry with convenient features like roll-out storage, beverage station and a hidden charging drawer. The kitchen also received luxury appliances and an Italian tile backsplash, as well as open shelving for a modern look.
DalTile Remedy Elixer RD20 3X9 Italian tile with heavy glaze. Painted flat panel custom cabinetry by Hoosier House Furnishings LLC. Island is FP44258 Midnight and perimeter cabinetry is SW7757 High Reflective White. White Oak shelving to match the flooring. White Santorini Quartzite countertops.
Photos by Marie Martin Kinney; Design by N. Wirt Design, Inc.; General Contracting by Martin Bros. Contracting, Inc.
 Decora at The Home Depot
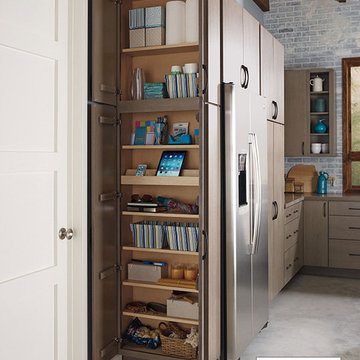
Our lives are so busy - three cheers for a cabinet that helps us keep it together! This storage show stopper features hooks, magnetic whiteboard and mesh pencil holder, adjustable charging station shelf with four cord cutout areas, and three plug power strip complete with USB port.


 E.W. Kitchens
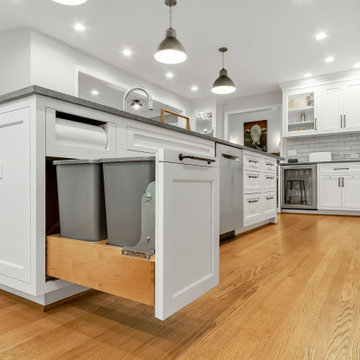
Mouser Custom Cabinetry kitchen designed by E.W. Kitchens, servicing the metro-Detroit area.
Example of a huge transitional home design design in Detroit
Example of a huge transitional home design design in Detroit
 Ballard Designs
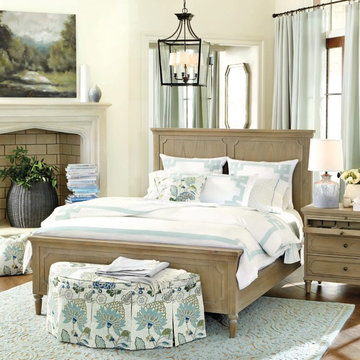
The Sheffield 4-Light Chandelier pictured above the Isabella Bed help give this space a romantic, European allure.
Bedroom - traditional bedroom idea in Atlanta
Bedroom - traditional bedroom idea in Atlanta

 Meadowlark Design+Build
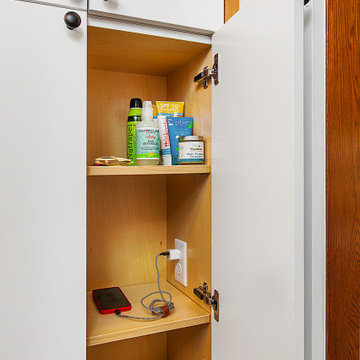
Cabinetry in the mudroom provides storage and a place to stash or charge devices.
Example of a mid-sized transitional dark wood floor mudroom design in Detroit
Example of a mid-sized transitional dark wood floor mudroom design in Detroit
147