
Search results for "Charged" in Home Design Ideas

 Custom Surface Solutions
 (www.css-tile.com) - Owner Craig Thompson (512) 430-1215. This project shows the remodel of a small 1950's vintage home master bathroom. 8"" x 18" Calcutta gold marble tile was used on the shower walls and floor wall base and ceramic gray penny tile on the floor. Shower includes curbless pan / floor, dual shower boxes, frameless glass slider, trough duel fixture sink and chrome fixtures.

 BRC Remodeling Group
This San Antonio skyrise was renovated to have a contemporary look with grays and white. Quartz countertops, double vanity, under mirror lighting for a night light and cell phone charging stations built into the Mirror/Medicine Cabinets, recessed lights and crystal chandelier, stainless steel fixtures.

 Cameo Kitchens, Inc.
Kelly Keul Duer
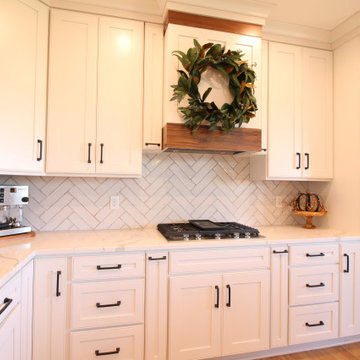
Example of a small transitional eat-in kitchen design in DC Metro with white cabinets, marble countertops and stainless steel appliances
Example of a small transitional eat-in kitchen design in DC Metro with white cabinets, marble countertops and stainless steel appliances
Find the right local pro for your project

 Western Timber Frame
Timber DIY pavilion kit, with a hipped roof and integrated self-contained power system that is ideal for charging your smartphones, tablets, and other USB devices.
 Vesta Design Studio, LLC
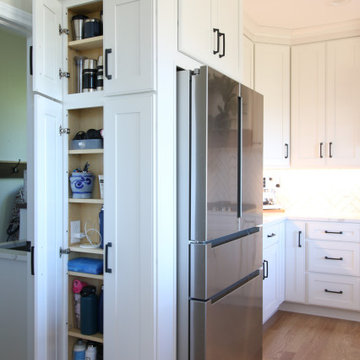
An elegant and warm modern farmhouse remodel of a kitchen, living, and laundry space with an added eating nook with window seat.
Mid-sized cottage l-shaped medium tone wood floor and brown floor kitchen pantry photo in Denver with a double-bowl sink, flat-panel cabinets, white cabinets, quartz countertops, white backsplash, porcelain backsplash, stainless steel appliances, an island and white countertops
Mid-sized cottage l-shaped medium tone wood floor and brown floor kitchen pantry photo in Denver with a double-bowl sink, flat-panel cabinets, white cabinets, quartz countertops, white backsplash, porcelain backsplash, stainless steel appliances, an island and white countertops
 Vesta Design Studio, LLC
An elegant and warm modern farmhouse remodel of a kitchen, living, and laundry space with an added eating nook with window seat.
Kitchen pantry - mid-sized cottage l-shaped medium tone wood floor and brown floor kitchen pantry idea in Denver with a double-bowl sink, flat-panel cabinets, white cabinets, quartz countertops, white backsplash, porcelain backsplash, stainless steel appliances, an island and white countertops
Kitchen pantry - mid-sized cottage l-shaped medium tone wood floor and brown floor kitchen pantry idea in Denver with a double-bowl sink, flat-panel cabinets, white cabinets, quartz countertops, white backsplash, porcelain backsplash, stainless steel appliances, an island and white countertops

 Carl Mattison Design
A master bath designed around homeowner's desires for large and in charge! After finding amazing marble for the counters we rounded out the look with a black and white box mosaic on the shower floor and niches.

 BRC Remodeling Group
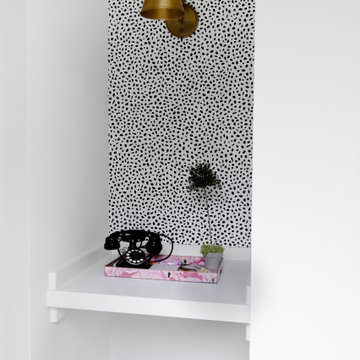
This San Antonio skyrise was renovated to have a contemporary look with grays and white. Quartz countertops, double vanity, under mirror lighting for a night light and cell phone charging stations built into the Mirror/Medicine Cabinets, recessed lights and crystal chandelier, stainless steel fixtures.

 Corvallis Custom Kitchens & Baths
Inspiration for a huge country l-shaped light wood floor and multicolored floor kitchen pantry remodel in Portland with a farmhouse sink, shaker cabinets, blue cabinets, quartz countertops, white backsplash, ceramic backsplash, stainless steel appliances, an island and white countertops

 American Kitchens Inc.
Enclosed kitchen - mid-sized traditional galley enclosed kitchen idea in Charlotte with shaker cabinets, white cabinets, stainless steel appliances and no island

 Equilibrium Interior Design Inc
This spacious master bedroom, minimalistic in its design, exudes comfort, coziness, and warm atmosphere. It is split up into two areas off of the main access hallway; with bed build-in on one side, and sitting area extending into the terrace on the other. Rich, dark wood build-ins are set against white backdrops and seem to frame the intimate night resting space. The platform designed bed seems to hover above softly carpeted floors like the illuminated floating ceilings are. Rich wood tones are paired with blue, green, turquoise, and aquamarine accents and soft ivory bedding. On either side of the bed, there is a fully integrated, floating nightstand offering drawer and shelf storage, and on the side wall of framing the bed area is a hidden door with additional shelves behind, and an outlet inside for charging of gadgets when you’re reclining in bed. Simple cylinder pendant light offers soft glow against the woodwork and cleverly integrated reading light mounted on the back wall folds up when not in use.
Photography: Craig Denis

 Modern Home Renovation
Michael Hunter
Example of a large classic travertine floor utility room design in Houston with an undermount sink, raised-panel cabinets, white cabinets, granite countertops, beige walls and a stacked washer/dryer
Example of a large classic travertine floor utility room design in Houston with an undermount sink, raised-panel cabinets, white cabinets, granite countertops, beige walls and a stacked washer/dryer

 Penberthy Custom Builders
Daniel Karr Photography
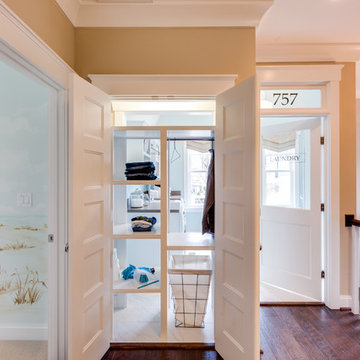
Example of a large classic galley travertine floor utility room design in Houston with an undermount sink, shaker cabinets, white cabinets, granite countertops, blue walls and a side-by-side washer/dryer
Example of a large classic galley travertine floor utility room design in Houston with an undermount sink, shaker cabinets, white cabinets, granite countertops, blue walls and a side-by-side washer/dryer


 Integri Kitchens
Designer: Karen Smith
Cabinetry: DeWils Custom Cabinetry
Style: Dorado
Finish: Just White
Species: Painted Maple
Inspiration for a mid-sized contemporary u-shaped ceramic tile and beige floor eat-in kitchen remodel in Edmonton with an undermount sink, shaker cabinets, white cabinets, marble countertops, white backsplash, subway tile backsplash, stainless steel appliances and an island
Inspiration for a mid-sized contemporary u-shaped ceramic tile and beige floor eat-in kitchen remodel in Edmonton with an undermount sink, shaker cabinets, white cabinets, marble countertops, white backsplash, subway tile backsplash, stainless steel appliances and an island

 Cipriani Remodeling Solutions
This elegant open-concept Voorhees kitchen features plenty of storage and counter space, island seating, a desk area with an in-drawer charging station, and easy access to the outdoor space. The nearby powder room and laundry now have complimentary finishes.

 SBaird Design
A basement reconfiguration and remodel in a 1924 SE Portland bungalow.
A custom designed Murphy bed transforms a downstairs office a flexible guest bedroom. Niches on either side of the bed have outlets for charging as well as dimmable lights, perfect for reading.

 Jim Dase, CMKBD
Large elegant l-shaped medium tone wood floor eat-in kitchen photo in Chicago with an undermount sink, recessed-panel cabinets, white cabinets, quartzite countertops, gray backsplash, glass tile backsplash, paneled appliances and an island

 Custom Storage Solutions
Custom Storage Closet makeover in Ottawa Hills area includes this beautiful closet in Artic color and island with a dark granite countertop. This closet has a built in bench area with drawers and hooks above for coats, dual shelf towers for shoes, storage under the large window with additional counter space on top, and double hang rods for hanging pants, shirts etc. island also has a charging station for the cell phones.
162