
Search results for "Charged" in Home Design Ideas

 Fraley and Company
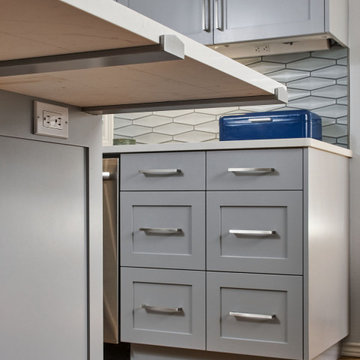
Laptops can plug in under the overhang (next to those unique brackets) and appliance plugs tuck up under the upper cabinets.
Example of a mid-sized transitional l-shaped medium tone wood floor and brown floor open concept kitchen design in Portland with an undermount sink, shaker cabinets, blue cabinets, blue backsplash, ceramic backsplash, stainless steel appliances, an island and white countertops
Example of a mid-sized transitional l-shaped medium tone wood floor and brown floor open concept kitchen design in Portland with an undermount sink, shaker cabinets, blue cabinets, blue backsplash, ceramic backsplash, stainless steel appliances, an island and white countertops

 Corvallis Custom Kitchens & Baths
Huge cottage l-shaped light wood floor and multicolored floor kitchen pantry photo in Portland with a farmhouse sink, shaker cabinets, blue cabinets, quartz countertops, white backsplash, ceramic backsplash, stainless steel appliances, an island and white countertops
Find the right local pro for your project

 Custom Storage Solutions
Custom Storage Closet makeover in Ottawa Hills area includes this beautiful closet in Artic color and island with a dark granite countertop. This closet has a built in bench area with drawers and hooks above for coats, dual shelf towers for shoes, storage under the large window with additional counter space on top, and double hang rods for hanging pants, shirts etc. island also has a charging station for the cell phones.
 Custom Storage Solutions
Custom Storage Closet makeover in Ottawa Hills area includes this beautiful closet in Artic color and island with a dark granite countertop. This closet has a built in bench area with drawers and hooks above for coats, dual shelf towers for shoes, storage under the large window with additional counter space on top, and double hang rods for hanging pants, shirts etc. island also has a charging station for the cell phones.

 MRF Construction, Inc.
The mudroom has a separate entrance to the back yard and a recessed nook by the door for shoe and coat storage. An old ironing board cabinet from the kitchen was repurposed for keys, wallets and a charging station for cell phones. A full height pantry was added to the mudroom for overflow food storage. The mudroom also has a washer and dryer, a large sink, a second dishwasher and a large countertop perfect for folding laundry or cleaning up after a get together.

 True Residential
 24" Undercounter Refrigerator Drawers- Overlay Panel Ready
Brick Wallpaper-York Wallcovering, Up the Wall #RB4304
Cabinetry- Manufacturer: KitchenCraft, Door style- Asher, Wood Species & Color- Maple Cirrus
Hardware- Richelieu 7544160170
Backsplash- Chalkboard paint
Flooring- Pergo Laminate, Homestead Oak

 CITYDESKSTUDIO, Inc.
A family that spends a lot of time in and around their beautiful saltwater pool, did not have a place in their home that provided them a visual or physical connection. They also lacked any storage for all their pool “stuff”. With small children and a love for entertaining, they needed a room that served and supported their watery lifestyle. We took over an empty and unused notch along the back of the house adjacent to the pool patio to create a new bright and airy pool house.
The new out building attempts to unify 4 areas; an existing deck, an upper master bedroom balcony, a lower lawn, and the pool itself, and provide the missing storage. By locating the pool house at the juxtaposition of these areas, the new room was able to provide a new expanded rooftop balcony for the master, anchor and define the dining and barbeque deck, extend and connect to the pool and patio, and create a new access to integrate the lower lawn – and carve out the much needed storage for the variety of pool toys and equipment.
The building itself is 400 sf with bath, laundry, storage, mechanical, kitchen, and living. A single new secure connection is made into the house through the existing mudroom. Clad with crisply detailed ship lap cedar, it draws on the existing material palate of the house and nods to the boat aesthetic in expression and efficiency. With pocketing glass walls the pool house is both the utility building needed, and an expansion of the vibrant pool scene itself, inside and outside, along the poolside.
Photographer: Brandon Stengelwww.farmkidstudios.com
Location: Edina, MN
Completed: 2013
Project Team:
Ben Awes AIA, Principal-In-Charge
Bob Ganser AIA
Christian Dean AIA
Nate Dodge

 Silent Rivers Design+Build
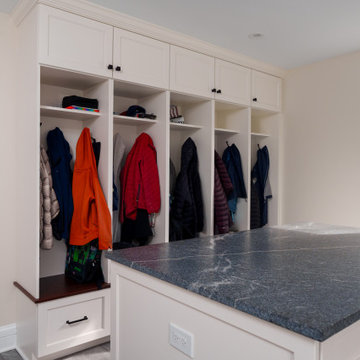
This locker wall design has a butcher-block bench and it stores coats, hats, and recycling, as well as has a phone charging station.
Example of a small transitional galley vinyl floor eat-in kitchen design with recessed-panel cabinets, white cabinets, gray backsplash and stainless steel appliances
Example of a small transitional galley vinyl floor eat-in kitchen design with recessed-panel cabinets, white cabinets, gray backsplash and stainless steel appliances

 CUSTOM CRAFT - Design Build Remodel
This photo shows the laundry chute and built-in shelves we created in the upstairs hallway. The chute connects to the laundry which we relocated to the basement. Placing the built-in shelves above the chute adds an attractive feature that helps to hide the utilitarian device.

 L & B Enterprises
Mudroom at garage entry to the home with stained oak bench and counter top. Shoe storage below, large coat and hat hooks, enclosed storage above with glass doors covering enclosed shelves and electrical outlets for charging station.

 UNIQ Kitchen and Bath Designs
Our clients had moved to San Diego from Virginia and to help their children feel more at home, they wanted to create a children’s playroom that resembles the warm feeling of home. You can imagine how excited the kids were.
Creating the perfect hang out for the kids was a fun experience. We even added specialty details, a loft were the kids could climb up into relax comfortably and read their books, built in media charging station for all their media components. We even designed the media charging station to convert to a desk for future school needs. Placing the TV in the center of the room allows visibility from all areas of the room. For the artistic child, we created a painting station equipped with a floor standing easel and low shallow shelves for easy reach paints, brushes, caulks, colored pencils, etc. A must focal point was a comfortable window seat was essential for Mom and Dad to spend quality time enjoying their children.

 Cipriani Remodeling Solutions
This elegant open-concept Voorhees kitchen features plenty of storage and counter space, island seating, a desk area with an in-drawer charging station, and easy access to the outdoor space. The nearby powder room and laundry now have complimentary finishes.
 Cabinet Joint
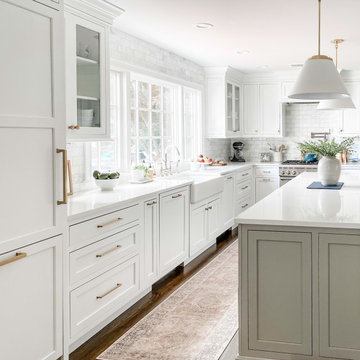
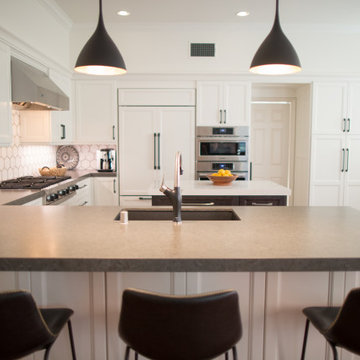
This amazing white and gray kitchen is so bright, beautiful, and ORGANIZED! This client made sure that every item had the perfect spot. From a tea drawer, charging station, trash-pullouts, cutlery drawer, to a custom deep-drawer tray pullout cabinet, not one thing is out of place in this organizational dream kitchen.
 Kitchen Barn
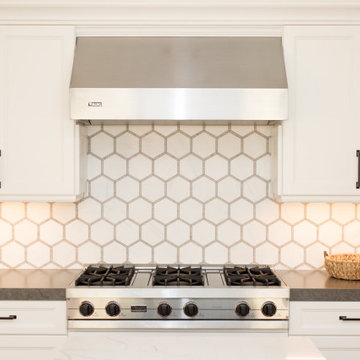
Design Craft Cabinetry, Madison door style, reversed raised panel.
- Oak Stained Cabinets: Onyx
- Maple White Painted cabinets: Divinity
- Blanco Silgranit sink
*Built in power strip in island drawer.
 Kitchen Barn
Design Craft Cabinetry, Madison door style, reversed raised panel.
- Oak Stained Cabinets: Onyx
- Maple White Painted cabinets: Divinity
- Blanco Silgranit sink
*Built in power strip in island drawer.
 Kitchen Barn
Design Craft Cabinetry, Madison door style, reversed raised panel.
- Oak Stained Cabinets: Onyx
- Maple White Painted cabinets: Divinity
- Blanco Silgranit sink
*Built in power strip in island drawer.

 PrintMySpace
Buy Islamic Art Mecca Canvas Painting Online. Great Quality Canvas Wall Art, Canvas Print from printmyspace.com. Browse for a large range of options on www.etsy.com/in-en/shop/printmyspace. Available framed and ready to hang. Free Shipping to USA, UK, Canada. Very low shipping charges to Australia and Europe.

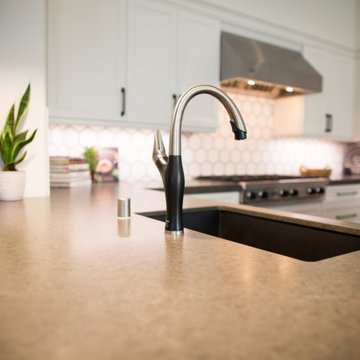 Kitchen Barn
Design Craft Cabinetry, Madison door style, reversed raised panel.
- Oak Stained Cabinets: Onyx
- Maple White Painted cabinets: Divinity
- Blanco Silgranit sink
*Built in power strip in island drawer.
164