
Search results for "Charging capability" in Home Design Ideas

 Vero Italian Plaster
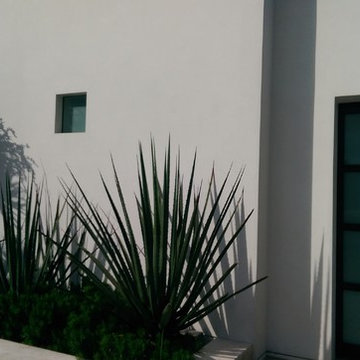
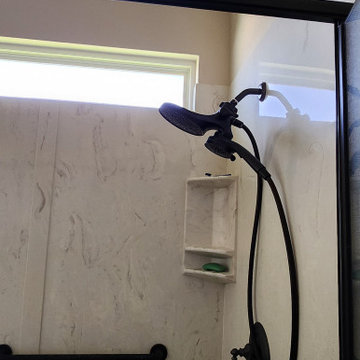
Our Solution Resin based plaster was used on this Southern California home. Plaster application was completed by Standard Drywall.
Trendy exterior home photo in Orange County
Trendy exterior home photo in Orange County


Find the right local pro for your project

 Highway Flooring Inc.
Raymond Yu
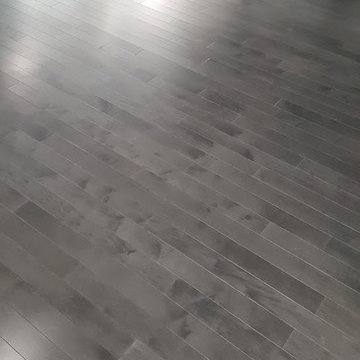
Inspiration for a large contemporary formal and open concept dark wood floor living room remodel in New York with gray walls
Inspiration for a large contemporary formal and open concept dark wood floor living room remodel in New York with gray walls

 Blockade General Contracting Ltd.
weyoung
Example of an arts and crafts home design design in Edmonton
Example of an arts and crafts home design design in Edmonton



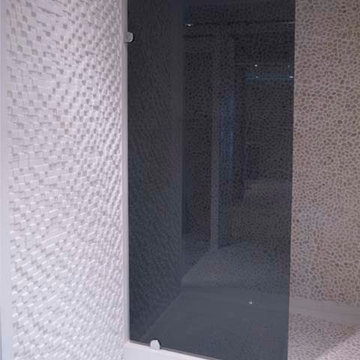
 MMG Marble and Granite
Beautiful Full Wall Mosaic tile Installation in a Shower room
Thassos White Marble 3-D Cubic 1x1 Tumbled Mosaic
Small tuscan master white tile and mosaic tile marble floor bathroom photo in Baltimore
Small tuscan master white tile and mosaic tile marble floor bathroom photo in Baltimore

 Glass Simple
This charming corner shower is the perfect finishing touch in this modern rustic bathroom.
Mountain style bathroom photo in DC Metro
Mountain style bathroom photo in DC Metro
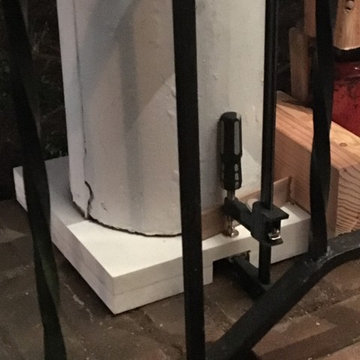
 Nail On The Head Home Improvements
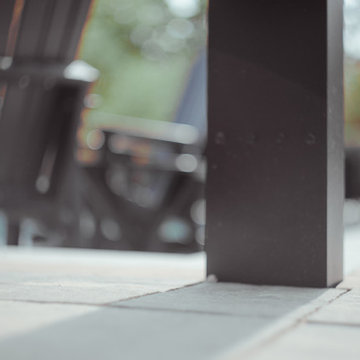
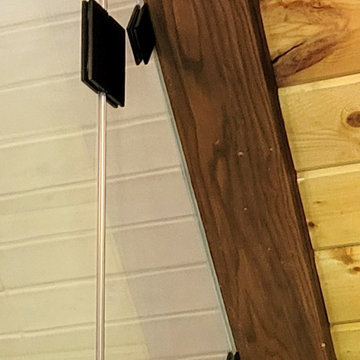
During jacking and re-positioning, it was important to stabilize the various elements with the use of clamps, until everything was just right. With the roof weight re-applied, we were able to use fasteners to permanently attach the pieces, and then caulk all seams with silicone sealant. Gap below clamp was created to allow drainage of any water that might travel down the hollow columns from the roof structure.
© Photo by Scott Wilson
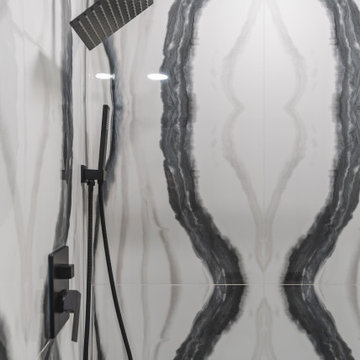
 Onestop Kitchen Bath
You should take a look at how we're expanding small spaces.
Bathroom - bathroom idea in DC Metro
Bathroom - bathroom idea in DC Metro
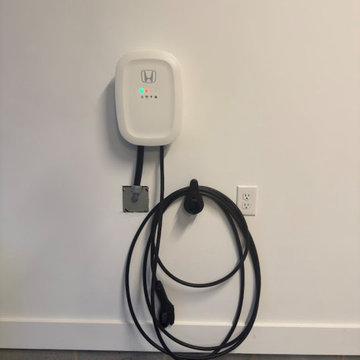


 Century Stair Company
This recently built Bethesda home features two distinctive staircases that share a cohesive design language. The main staircase pairs natural wood treads with sleek steel horizontal rods, creating clean lines. The black wood newels and handrail create striking contrast with the lighter details.
A custom spiral staircase echoes this aesthetic with jet-black metal triangular frames supporting natural wood treads. The geometric structure winds upward, maintaining the same material palette of warm wood and dark metal found throughout the home's vertical connections.
1976-2026 © Century Stair Company
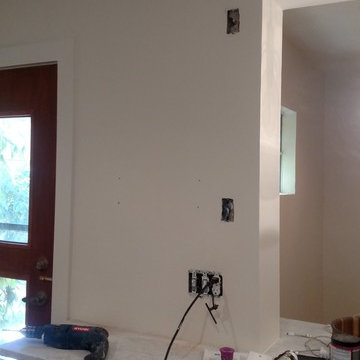


 Hush Development and Management Group
Transformed an existing bathroom basement into a large space that you can enjoy for simple relaxing after a workout in the spa space
Inspiration for a mid-sized french country master white tile and subway tile ceramic tile, multicolored floor, single-sink and wallpaper freestanding bathtub remodel in Chicago with a one-piece toilet, pink walls, solid surface countertops, white countertops and a freestanding vanity
Inspiration for a mid-sized french country master white tile and subway tile ceramic tile, multicolored floor, single-sink and wallpaper freestanding bathtub remodel in Chicago with a one-piece toilet, pink walls, solid surface countertops, white countertops and a freestanding vanity

37