
Search results for "Charles" in Home Design Ideas

 Charles Vincent George Architects, Inc.
Elmhurst, IL Residence by
Charles Vincent George Architects
Photographs by
Tony Soluri
Cottage wooden u-shaped open and metal railing staircase photo in Chicago
Cottage wooden u-shaped open and metal railing staircase photo in Chicago

 Robert Thomas Homes
St. Charles Sport Model - Tradition Collection
Pricing, floorplans, virtual tours, community information & more at https://www.robertthomashomes.com/
 Charles Vincent George Architects, Inc.
Western Springs, IL Home by Charles Vincent George Architects.
Interior Photography by Erin Konrath
Interiors by Jessica Cunningham
Elegant entryway photo in Chicago
Elegant entryway photo in Chicago
Find the right local pro for your project
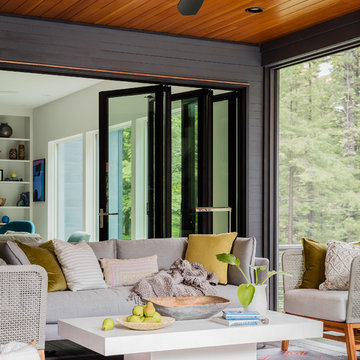
 CHARLES STREET DESIGN, LLC
We gave this newly-built weekend home in New London, New Hampshire a colorful and contemporary interior style. The successful result of a partnership with Smart Architecture, Grace Hill Construction and Terri Wilcox Gardens, we translated the contemporary-style architecture into modern, yet comfortable interiors for a Massachusetts family. Creating a lake home designed for gatherings of extended family and friends that will produce wonderful memories for many years to come.

 Patrick Ahearn Architect
Inspiration for a mid-sized timeless master medium tone wood floor freestanding bathtub remodel in Boston with an undermount sink, white cabinets, marble countertops, white walls and recessed-panel cabinets

 Charles March Construction
My arbor as an architectural feature in an award-winning landscape by Catherine Smith Designs. The online link is: https://www.hgtv.com/design/packages/hgtv-ultimate-outdoor-awards/2018/peoples-pick-winners.
 Patrick Ahearn Architect
Bedroom - mid-sized traditional master carpeted bedroom idea in Boston with yellow walls, a standard fireplace and a brick fireplace
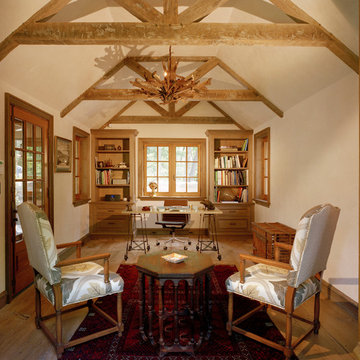
 Charles Hilton Architects
Alice Washburn Award 2013 - Winner - Accessory Building
Charles Hilton Architects
Photography: Woodruff Brown
Inspiration for a farmhouse freestanding desk medium tone wood floor study room remodel in New York with beige walls
Inspiration for a farmhouse freestanding desk medium tone wood floor study room remodel in New York with beige walls
 Charles Rose Architects Inc.
John Linden Photography
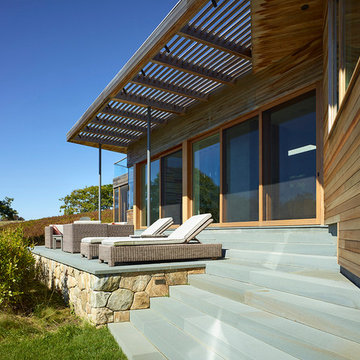
Example of a trendy backyard deck design in Boston with a pergola
Example of a trendy backyard deck design in Boston with a pergola
 Patrick Ahearn Architect
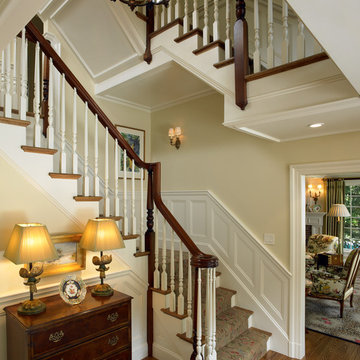
Example of a mid-sized classic light wood floor foyer design in Boston with yellow walls
 360 Painting of St. Charles

Family room - large traditional open concept brown floor and medium tone wood floor family room idea in Chicago with white walls, a standard fireplace, a tile fireplace and a tv stand

 Charles Todd Helton Architect, Inc.
Jerry B. Smith
Example of a trendy master gray tile alcove shower design in Houston with flat-panel cabinets, dark wood cabinets and a hinged shower door
Example of a trendy master gray tile alcove shower design in Houston with flat-panel cabinets, dark wood cabinets and a hinged shower door

 Charles Martin Custom Homes
Wade Blissard
Example of a tuscan brick floor wine cellar design in Houston
Example of a tuscan brick floor wine cellar design in Houston
 Charles Vincent George Architects, Inc.
Residential Addition by Charles Vincent George Architects
Interior Design by Aimee Wertepny
Photographs by Tony Soluri
Example of a trendy open concept living room design in Chicago with a music area, gray walls, a ribbon fireplace and a stone fireplace
Example of a trendy open concept living room design in Chicago with a music area, gray walls, a ribbon fireplace and a stone fireplace
 CHARLES STREET DESIGN, LLC
A new-renovation of a Beacon Hill townhouse gets a new look. It was clear from the beginning we needed to seamlessly meld old and new to bring a fresh approach to the interiors of this new home for a young family. Our client owned beautiful antiques and some well-loved, but worn pieces that had the right lines but needed a style upgrade. With a wonderful, engaged client we artfully edited, re-covered and added many new pieces to create a cohesive style with classic forms. The new home is a perfect mixture of beautiful fabrics, functional custom millwork, unique decorative lighting and elegant wall coverings, carpets, and window treatments.
Eric Roth Photography

 Bearded Builders, Baltimore
This Beautiful Master Bathroom blurs the lines between modern and contemporary. Take a look at this beautiful chrome bath fixture! We used marble style ceramic tile for the floors and walls, as well as the shower niche. The shower has a glass enclosure with hinged door. Large wall mirrors with lighted sconces, recessed lighting in the shower and a privacy wall to hide the toilet help make this bathroom a one for the books!
Photo: Matthew Burgess Media

 Charles Debbas Architecture
This is an example of a contemporary shade backyard landscaping in San Francisco.
 Charles Vincent George Architects, Inc.
Elmhurst, IL Residence by
Charles Vincent George Architects
Photographs by
Tony Soluri
Entryway - country entryway idea in Chicago with a glass front door
Entryway - country entryway idea in Chicago with a glass front door

3