
Search results for "Charles" in Home Design Ideas

 Charles Cunniffe Architects Aspen
Wisp Retreat at Deep Creek Bedroom by Charles Cunniffe Architects. Photo by James Ray Spahn
Example of a trendy dark wood floor bedroom design in Baltimore with a ribbon fireplace
Example of a trendy dark wood floor bedroom design in Baltimore with a ribbon fireplace
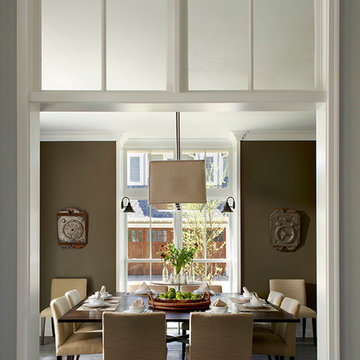
 Charles Vincent George Architects, Inc.
Elmhurst, IL Residence by
Charles Vincent George Architects
Photographs by
Tony Soluri
Example of a farmhouse enclosed dining room design in Chicago with brown walls
Example of a farmhouse enclosed dining room design in Chicago with brown walls

 Charles Aydlett Photography
Charles Aydlett Photography
Inspiration for a transitional eat-in kitchen remodel in New York with white backsplash, stainless steel appliances, no island, an undermount sink, glass-front cabinets, beige cabinets and ceramic backsplash
Inspiration for a transitional eat-in kitchen remodel in New York with white backsplash, stainless steel appliances, no island, an undermount sink, glass-front cabinets, beige cabinets and ceramic backsplash
Find the right local pro for your project

 Charles Hilton Architects
HOBI Award 2013 - Winner - Custom Home of the Year
HOBI Award 2013 - Winner - Project of the Year
HOBI Award 2013 - Winner - Best Custom Home 6,000-7,000 SF
HOBI Award 2013 - Winner - Best Remodeled Home $2 Million - $3 Million
Brick Industry Associates 2013 Brick in Architecture Awards 2013 - Best in Class - Residential- Single Family
AIA Connecticut 2014 Alice Washburn Awards 2014 - Honorable Mention - New Construction
athome alist Award 2014 - Finalist - Residential Architecture
Charles Hilton Architects
Woodruff/Brown Architectural Photography
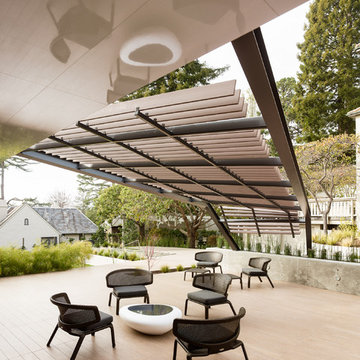
 Charles Debbas Architecture
Joe Fletcher
Inspiration for a contemporary patio remodel in San Francisco with a pergola
Inspiration for a contemporary patio remodel in San Francisco with a pergola


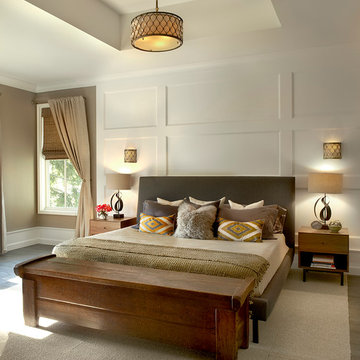 Charles Vincent George Architects, Inc.
Elmhurst, IL Residence by
Charles Vincent George Architects
Photographs by
Tony Soluri
Example of a country medium tone wood floor bedroom design in Chicago with beige walls
Example of a country medium tone wood floor bedroom design in Chicago with beige walls

 Partners 4, Design
Gilbertson Photography
Inspiration for a mid-sized contemporary galley medium tone wood floor eat-in kitchen remodel in Minneapolis with an undermount sink, flat-panel cabinets, red cabinets, quartz countertops, multicolored backsplash, mosaic tile backsplash, colored appliances and a peninsula
Inspiration for a mid-sized contemporary galley medium tone wood floor eat-in kitchen remodel in Minneapolis with an undermount sink, flat-panel cabinets, red cabinets, quartz countertops, multicolored backsplash, mosaic tile backsplash, colored appliances and a peninsula

 Charles J Nafie Architecture + Design
Jon Nissenbaum

Open concept kitchen - transitional galley dark wood floor open concept kitchen idea in New York with an undermount sink, shaker cabinets, dark wood cabinets, white backsplash, stainless steel appliances and a peninsula
Open concept kitchen - transitional galley dark wood floor open concept kitchen idea in New York with an undermount sink, shaker cabinets, dark wood cabinets, white backsplash, stainless steel appliances and a peninsula
 Charles Hilton Architects
Alice Washburn Award 2015 - Winner - Accessory Building
athome A list Awards 2015 - Finalist - Best Pool House
HOBI Award 2013 - Winner - Custom Home of the Year
HOBI Award 2013 - Winner - Project of the Year
HOBI Award 2013 - Winner - Best Custom Home 6,000-7,000 SF
HOBI Award 2013 - Winner - Best Remodeled Home $2 Million - $3 Million
Brick Industry Associates 2013 Brick in Architecture Awards 2013 - Best in Class - Residential- Single Family
AIA Connecticut 2014 Alice Washburn Awards 2014 - Honorable Mention - New Construction
athome alist Award 2014 - Finalist - Residential Architecture
Charles Hilton Architects
Robert Benson Photography
 David Charles Klein Design
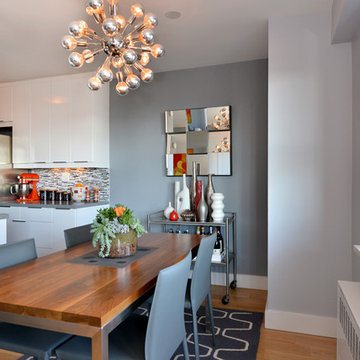
Example of a small trendy light wood floor kitchen/dining room combo design in New York with gray walls and no fireplace
 Charles Vincent George Architects, Inc.
Elmhurst, IL Residence by
Charles Vincent George Architects
Photographs by
Tony Soluri
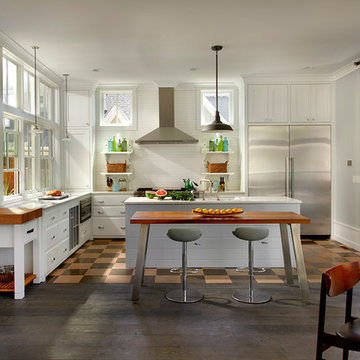
Eat-in kitchen - farmhouse l-shaped eat-in kitchen idea in Chicago with shaker cabinets, white cabinets, white backsplash and stainless steel appliances
Eat-in kitchen - farmhouse l-shaped eat-in kitchen idea in Chicago with shaker cabinets, white cabinets, white backsplash and stainless steel appliances
 Charles Fox Homes

Example of a beach style blue three-story wood house exterior design in Other with a hip roof

 Drury Design
Arched valances above the window and on the island bookshelf, along with the curved custom metal hood above the stainless steel range, contrast nicely with the overall linear design of the space. The leaded glass cabinet doors not only create a spot to display the homeowner’s favorite glassware, but visually it helps prevent the white cabinets from being overbearing. By installing recessed can lights uniformly throughout the space instead of decorative pendants above the island, the kitchen appears more open and spacious.
 Charles Vincent George Architects, Inc.
Hinsdale, IL Residence by Charles Vincent George Architects Photographs by Tony Soluri
Pool - traditional rectangular pool idea in Chicago
Pool - traditional rectangular pool idea in Chicago
 CityAperture
© CityAperture - Jose Valcarcel

1960s bathroom photo in DC Metro with a drop-in sink and tile countertops
1960s bathroom photo in DC Metro with a drop-in sink and tile countertops
 Castlebuilt Homes
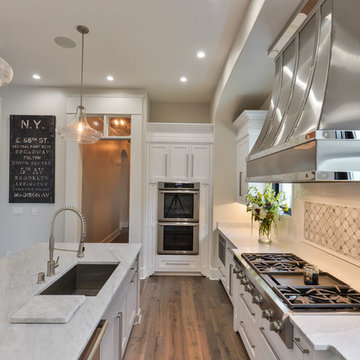
Inspiration for a transitional galley medium tone wood floor open concept kitchen remodel in Louisville with an undermount sink, shaker cabinets, white cabinets, marble countertops, white backsplash, subway tile backsplash, stainless steel appliances and an island

 Liston Design Build
Inspiration for a mid-sized timeless backyard stamped concrete patio remodel in St Louis with a roof extension

 Haver & Skolnick LLC Architects
Custom designed "cubbies" insure that the Mud Room stays neat & tidy.
Robert Benson Photography
Example of a large cottage medium tone wood floor entryway design in New York with gray walls and a white front door
Example of a large cottage medium tone wood floor entryway design in New York with gray walls and a white front door
2