
Search results for "Charleston" in Home Design Ideas
 Schumacher Homes
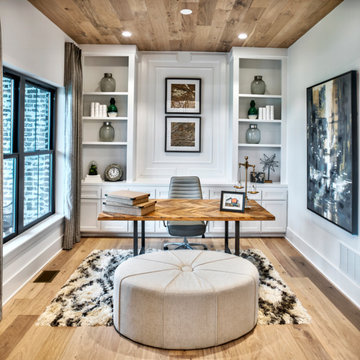
Built by Schumacher Homes, America's Largest Custom Home Builder, this stunning Charleston Modern Farmhouse model home in Louisville, Kentucky, effortlessly balances classic rustic architecture with contemporary modern design elements. As one of our most popular customizable floor plans, the Charleston open-concept layout maximizes both smart storage and everyday livability. The heart of the home features a gourmet chef’s kitchen equipped with expansive counter space, a large central island to gather around, and a massive walk-in pantry that ensures a highly organized, clutter-free workspace. Elevating the culinary space, a spectacular custom feature ceiling provides a classic, timeless architectural detail that serves as a gorgeous focal point above the kitchen island. For the remote professional, a dedicated home office is outfitted with beautiful custom built-in cabinets and open shelving, creating a productive, stylish, and organized work-from-home space.
Tucked away off the main living zone, a quiet pocket office offers additional organization space just before leading into the private owner's retreat. This primary suite serves as the ultimate sanctuary, boasting two large walk-in closets and a deluxe owner's bath designed with an oversized custom tile walk-in shower—offering a spa-like escape right at home. Designed with a split-bedroom layout to maximize privacy, the additional spacious bedrooms sit on the opposite side of the home, ensuring children or guests enjoy their own dedicated space. Blending highly sought-after modern farmhouse curb appeal with custom interior craftsmanship, this home provides endless inspiration for families looking to build their dream home.
 Schumacher Homes
Built by Schumacher Homes, America's Largest Custom Home Builder, this captivating Abigail Coastal in Charleston, South Carolina, effortlessly balances classic architectural elegance with relaxed coastal charm.
Spanning a thoughtfully detailed 3,243 square feet, the 4-bedroom, 2.5-bathroom layout is anchored by an expansive main living area that naturally extends outdoors. A massive 24' x 11' rear covered porch serves as a true outdoor living room, offering the ultimate setting for alfresco dining and entertaining guests in the coastal breeze.
Upstairs, the home transitions into a private family zone. The secondary bedrooms feature independent walk-in closets and share a highly functional Jack-and-Jill bath layout. Positioned perfectly alongside the primary owner's retreat, an adjacent junior suite offers exceptional versatility—easily adapting into a nursery, private sitting room, or a dedicated lounge for older children.

 Brace Builders LLC
Ashley Smith, Charleston Realty Pics
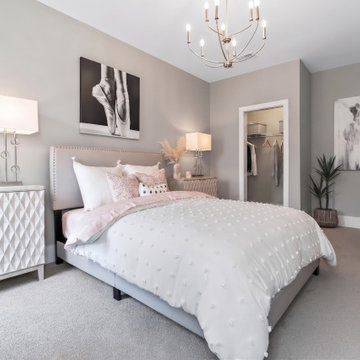
Elegant medium tone wood floor bedroom photo in Charleston
Elegant medium tone wood floor bedroom photo in Charleston
Find the right local pro for your project

 Insulsteel LLC
Callie Cranford, Charleston Home + Design Magazine
Mid-sized galley dark wood floor and brown floor kitchen pantry photo in Charleston with a farmhouse sink, beaded inset cabinets, white cabinets, granite countertops, gray backsplash, ceramic backsplash, stainless steel appliances, an island and gray countertops
Mid-sized galley dark wood floor and brown floor kitchen pantry photo in Charleston with a farmhouse sink, beaded inset cabinets, white cabinets, granite countertops, gray backsplash, ceramic backsplash, stainless steel appliances, an island and gray countertops

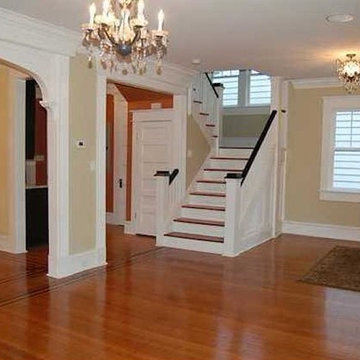
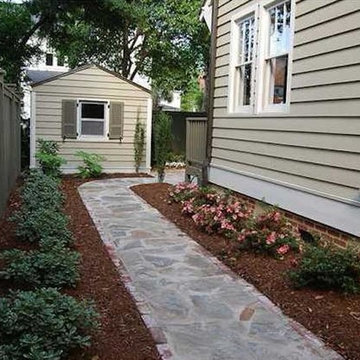


 Charleston Home + Design Mag
Décor by Lyndon Leigh
shopcandelabra.com
Beach style bedroom photo in Charleston
Beach style bedroom photo in Charleston


 User
Study room - mid-sized transitional freestanding desk medium tone wood floor and brown floor study room idea in Dallas with beige walls

 Foley & Stinnette Interior Design
Rick McKee
Inspiration for a small timeless 3/4 mosaic tile floor alcove shower remodel with a vessel sink
Inspiration for a small timeless 3/4 mosaic tile floor alcove shower remodel with a vessel sink
 Eugene's Marble and Granite
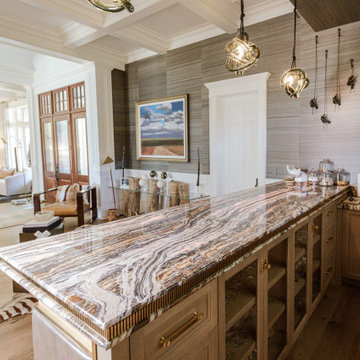
A custom bar featuring stunning natural onyx with backlighting that brings out the stone’s unique colors, movement, and translucency. Custom fabricated and installed by EMG Marble & Granite on Kiawah Island, SC.

 Vintage Porch Swings LLC
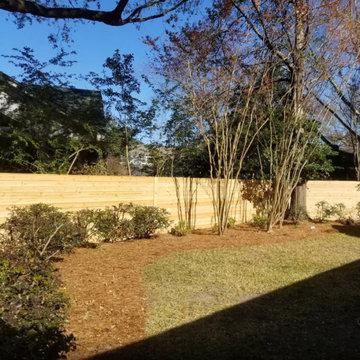
This is a "Joshua" from Vintage Porch Swings - Charleston SC. This customer wanted a wood finish stain. See how nicely the swing works into any location.
See us on Facebook or on the web at www.vintageporchswings.com
 Double Hung Historic
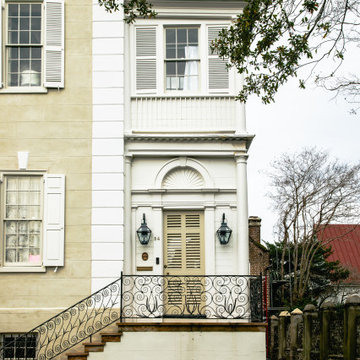
Exterior shot of the extensive window, door, & shutter restoration work at the historic c. 1712 Col. William Rhett House, Charleston, SC. The front facade features decorative metal railings, window lintels, and front door. 9-over-9 windows framed by original shutters open to the street.
 Schumacher Homes
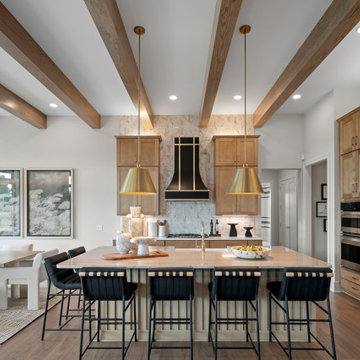
Based on one of our most popular floor plans, the Charleston II by Schumacher Homes offers expanded square footage, clever storage solutions, and effortless daily functionality. At the heart of the home is a chef-inspired custom kitchen featuring expansive counter space, a large center island for gathering, and double-stacked kitchen cabinets for maximized storage. For seamless hosting, a connected messy kitchen and giant walk-in pantry keep prep, clutter, and dishes out of sight from the main living area.
A dedicated pocket office provides the ideal flex space to work, organize, or manage daily tasks before leading into the private owner's retreat. Here, you'll find a primary bedroom with dual walk-in closets and a spa-inspired owner's bath complete with a sleek glass shower and a luxurious soaking tub. On the opposite side of the home, additional bedrooms provide private, comfortable spaces for family or guests.
Designed with thoughtful layout flow and premium custom details, the Charleston II by Schumacher Homes delivers a harmonious balance of luxury, practicality, and modern living.

101