
Search results for "Charleston" in Home Design Ideas
 Trendsetter Homes
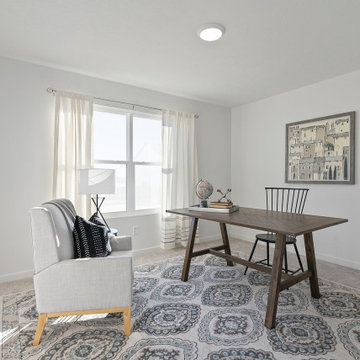
Secondary bedroom of the Charleston Basement floor plan by Trendsetter Homes. Features optional carpet flooring.
Home office - modern home office idea
Home office - modern home office idea

Find the right local pro for your project





 Diament Builders
ullivan's Island Home Renovation by Diament Builder Interior Design by Amy Trowman Design, Charleston, SC
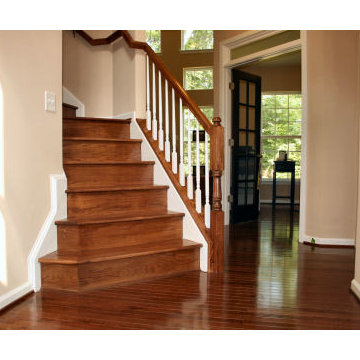
Staircase - coastal wooden dark wood floor staircase idea in Charleston with white walls
Staircase - coastal wooden dark wood floor staircase idea in Charleston with white walls


 Advanced Cabinet Concepts
T. Nicholas
Example of a large classic u-shaped porcelain tile eat-in kitchen design in Phoenix with an undermount sink, raised-panel cabinets, white cabinets, granite countertops, multicolored backsplash, glass sheet backsplash, stainless steel appliances and a peninsula
Example of a large classic u-shaped porcelain tile eat-in kitchen design in Phoenix with an undermount sink, raised-panel cabinets, white cabinets, granite countertops, multicolored backsplash, glass sheet backsplash, stainless steel appliances and a peninsula

 Insulsteel LLC
Callie Cranford, Charleston Home + Design Magazine
Inspiration for a mid-sized galley dark wood floor and brown floor kitchen pantry remodel in Charleston with a farmhouse sink, beaded inset cabinets, white cabinets, granite countertops, gray backsplash, ceramic backsplash, stainless steel appliances, an island and gray countertops
Inspiration for a mid-sized galley dark wood floor and brown floor kitchen pantry remodel in Charleston with a farmhouse sink, beaded inset cabinets, white cabinets, granite countertops, gray backsplash, ceramic backsplash, stainless steel appliances, an island and gray countertops


 Deb Shababy
To evoke a Charleston vibe in this kitchen, a brick and mortar backsplash in earthy tones was installed to compliment the rich wood stained cabinetry. Lantern pendant lights were selected for over the 8-foot island. New quartz countertops completed this kitchen update.
 Schumacher Homes
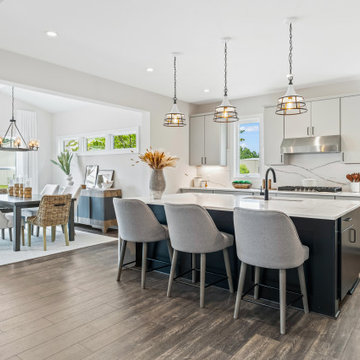
Built by Schumacher Homes, America's Largest Custom Home Builder, this captivating Abigail Coastal in Charleston, South Carolina, effortlessly balances classic architectural elegance with relaxed coastal charm.
Spanning a thoughtfully detailed 3,243 square feet, the 4-bedroom, 2.5-bathroom layout is anchored by an expansive main living area that naturally extends outdoors. A massive 24' x 11' rear covered porch serves as a true outdoor living room, offering the ultimate setting for alfresco dining and entertaining guests in the coastal breeze.
Upstairs, the home transitions into a private family zone. The secondary bedrooms feature independent walk-in closets and share a highly functional Jack-and-Jill bath layout. Positioned perfectly alongside the primary owner's retreat, an adjacent junior suite offers exceptional versatility—easily adapting into a nursery, private sitting room, or a dedicated lounge for older children.

 Arnett Construction and Arnett Custom Homes, LLC
Mid-sized farmhouse medium tone wood floor powder room photo in Charleston with shaker cabinets, beige cabinets, beige walls, wood countertops and a vessel sink


 Outdoor Lighting Perspectives of Charleston SC
Charleston path lighting creates safer spaces and warmer invitations.

 collaborative interiors
Cabinet design by: Collaborative Interiors |
Kitchen design by: Beverly Bradshaw Interiors |
Remodeler: McKinney Group |
Photographer: Tom Marks Photo |
***Please visit the Houzz page of Beverly Bradshaw Interiors for any info regarding this project***
105