
Search results for "Charleston" in Home Design Ideas
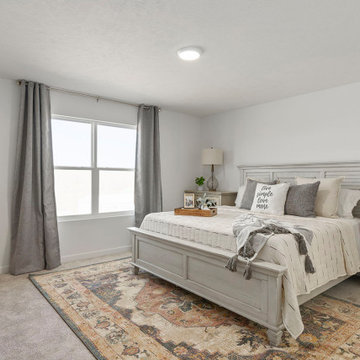
 Trendsetter Homes
Secondary bedroom in the Charleston floor plan by Trendsetter Homes. Features optional carpet flooring.
Bedroom - country bedroom idea
Bedroom - country bedroom idea
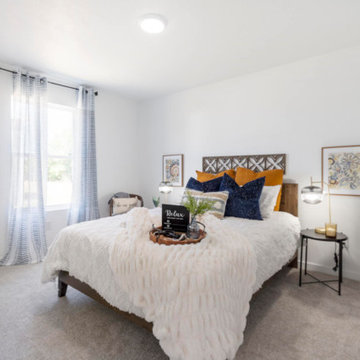 Trendsetter Homes
Secondary bedroom of the Charleston floor plan by Trendsetter Homes. Features optional carpet flooring.
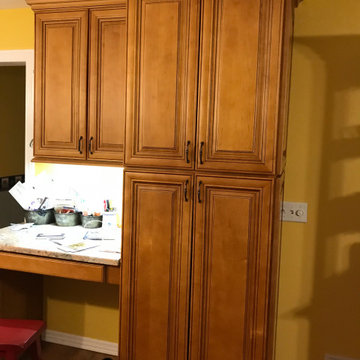
 Lily Ann Cabinets
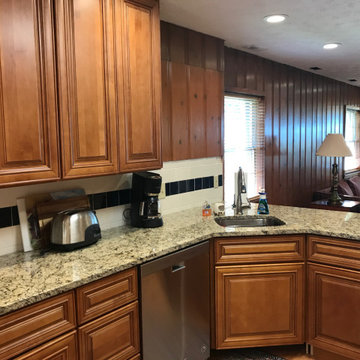
' Charleston Toffee is a stunning cabinetry option that adds warmth and elegance to any space. The rich toffee finish brings a touch of traditional charm, while the raised panel design adds depth and sophistication. These cabinets are crafted with high-quality materials and meticulous attention to detail, ensuring durability and longevity.
Find the right local pro for your project
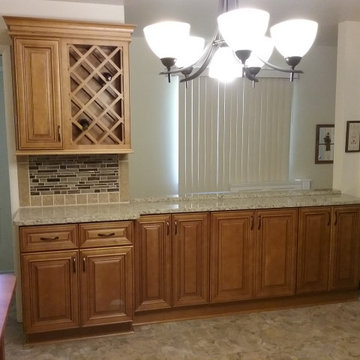 Lily Ann Cabinets
' Charleston Toffee is a stunning cabinetry option that adds warmth and elegance to any space. The rich toffee finish brings a touch of traditional charm, while the raised panel design adds depth and sophistication. These cabinets are crafted with high-quality materials and meticulous attention to detail, ensuring durability and longevity.
 Lily Ann Cabinets
' Charleston Toffee is a stunning cabinetry option that adds warmth and elegance to any space. The rich toffee finish brings a touch of traditional charm, while the raised panel design adds depth and sophistication. These cabinets are crafted with high-quality materials and meticulous attention to detail, ensuring durability and longevity.

 Outdoor Lighting Perspectives of Charleston SC
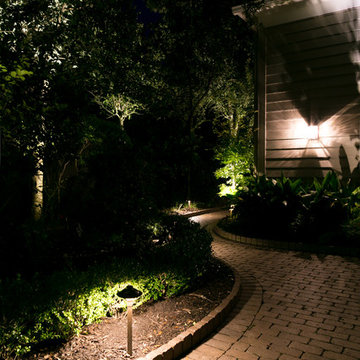
Charleston path lighting creates safer spaces and warmer invitations.
 Schumacher Homes
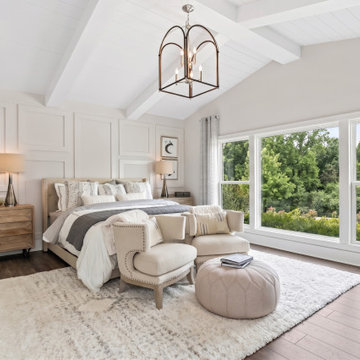
Built by Schumacher Homes, America's Largest Custom Home Builder, this captivating Abigail Coastal in Charleston, South Carolina, effortlessly balances classic architectural elegance with relaxed coastal charm.
Spanning a thoughtfully detailed 3,243 square feet, the 4-bedroom, 2.5-bathroom layout is anchored by an expansive main living area that naturally extends outdoors. A massive 24' x 11' rear covered porch serves as a true outdoor living room, offering the ultimate setting for alfresco dining and entertaining guests in the coastal breeze.
Upstairs, the home transitions into a private family zone. The secondary bedrooms feature independent walk-in closets and share a highly functional Jack-and-Jill bath layout. Positioned perfectly alongside the primary owner's retreat, an adjacent junior suite offers exceptional versatility—easily adapting into a nursery, private sitting room, or a dedicated lounge for older children.

 Lanson B. Jones & Co, Inc.
Natural cut stepping pads add a delightful, informal element to this manicured space.
Photo of a traditional landscaping in Houston.
Photo of a traditional landscaping in Houston.
 REED BROTHERS design & build
, Todd W. Reed, Ron Reed
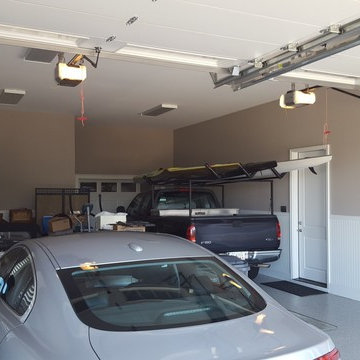
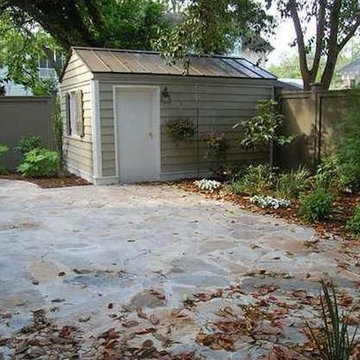
Example of a country garage design in Atlanta
Example of a country garage design in Atlanta
 Outdoor Lighting Perspectives of Charleston SC
Charleston path lighting creates safer spaces and warmer invitations.

 Outdoor Lighting Perspectives of Charleston SC
Charleston path lighting creates safer spaces and warmer invitations.



 Trendsetter Homes
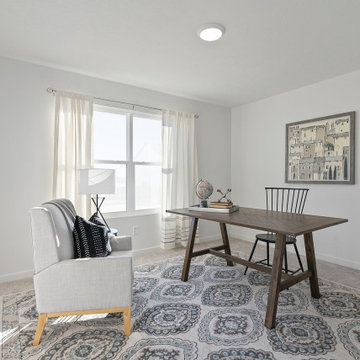
Secondary bedroom of the Charleston Basement floor plan by Trendsetter Homes. Features optional carpet flooring.
Home office - modern home office idea
Home office - modern home office idea
104