
Search results for "Charleston" in Home Design Ideas

 New Generation Wallcovering Inc.
This Charleston pattern in a metallic finish was installed in the client's newly remodeled bath. A light colored, large damask over a silver background reflects light nicely.

 Remark Studio
Patrick Brickman, Charleston Home + Design Magazine
Design ideas for a contemporary backyard outdoor playset in Charleston.
Design ideas for a contemporary backyard outdoor playset in Charleston.

 Charleston Home + Design Mag
Custom-Built Storage Solutions
Lowcountry Monkey Bars | (843) 296-1698 | monkeybarstorage.com
Patrick Brickman
Minimalist carport photo in Charleston
Minimalist carport photo in Charleston
Find the right local pro for your project

 Mark Dunkley Architecture and Design, Inc.
The front side of the house.
Project: A large renovation and addition to this historic home in Charleston, WV.
Architect: Mark Dunkley Architecture
Cincinnati, OH
513-791-6470


 Bob Chatham Custom Home Design
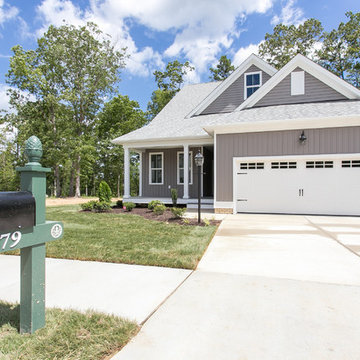
Designed by Bob Chatham for the Charleston area, it's easy to see why this plan is one of the most popular in our collection. The inviting porches will make family and guests feel at home right away! The master bedroom is spacious and includes a roomy walk in closet. A large kitchen and living area will accommodate many and provide hours of fun and great meals. Contact us with any questions about this plan or others you might like.

 Company C
Relax in Style!
Sartorial elegance is how we define our fabulous fall 2013 fabrics. Marlowe Stripe, Plaza and Cascade fabrics by Company C mix and match perfectly with our signature colored solids - Jewel and Nori!
The sexy swoop of the arm, the deep seat and pitched, loose-cushion back all combine to make the Company C Charleston Chaise a clean-lined paragon of comfort and style!
Learn more here: http://www.companyc.com/furniture-chairs/charleston-chaise-marlowe-stripe-berry/70232-chsf-mrlw-bery.htm
Company C, Inc.


 Luxury Simplified Construction
This is a new construction made in the style of classic Charleston houses located on 40 Percy Street, Downtown Charleston, SC.
Tripp Smith Photography, Luxury Simplified Group

 dassoXTR
“A modern approach to living in history, Harleston row embraces six extraordinary new rowhomes in Downton, Charleston, SC. “by Julia F. Martin Architect 2016.
Harleston Row Apartment at Downtown, Charleston, SC used dassoXTR natural bamboo siding for the building’s exterior and rooftop in 2016.


 Foley & Stinnette Interior Design
Rick McKee
Mid-sized elegant master mosaic tile marble floor freestanding bathtub photo with an undermount sink, recessed-panel cabinets and granite countertops
Mid-sized elegant master mosaic tile marble floor freestanding bathtub photo with an undermount sink, recessed-panel cabinets and granite countertops
 Bob Chatham Custom Home Design
Designed by Bob Chatham for the Charleston area, it's easy to see why this plan is one of the most popular in our collection. The inviting porches will make family and guests feel at home right away! The master bedroom is spacious and includes a roomy walk in closet. A large kitchen and living area will accommodate many and provide hours of fun and great meals. Contact us with any questions about this plan or others you might like.


 Pelican Properties of SC LLC
Inspiration for a mid-sized brown two-story wood townhouse exterior remodel in Charleston


 AquaBluePools
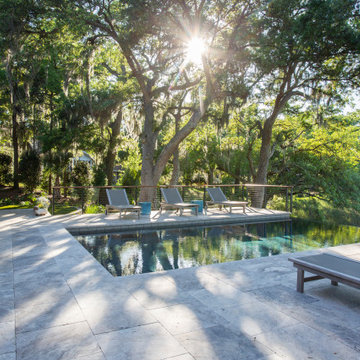
Lush garden landscape at pool in downtown Charleston, South Carolina
Photo by Clint Fore
Elegant pool photo in Charleston
Elegant pool photo in Charleston

 Madison Block & Stone
Columbus Charleston Brick adds charm to this Midwest home. Multicolored and versatile, the application opportunities are open-ended while remaining classy and traditional.

64