
Search results for "Charleston" in Home Design Ideas
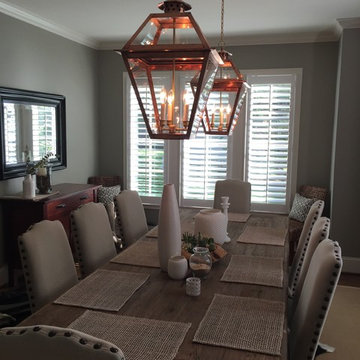
 Lantern & Scroll
Charleston hanging collection, CH42 with a custom long mounting plate
Dining room - traditional dining room idea in Charlotte
Dining room - traditional dining room idea in Charlotte

 Sceltas Custom Homes
Across the Ashley River resides a family home located on Charleston’s beautiful marshes. Adding 500 sqft, the screened porch was converted into a heated/cooled space and a new porch doubles the master suite size. A former closet was converted into a mudroom with A/V hookups.
Photos by: Brennan Wesley

 Bliss Cabinets
Charleston Saddle Basement Bar Cabinets
Basement - large contemporary underground laminate floor and brown floor basement idea with beige walls
Basement - large contemporary underground laminate floor and brown floor basement idea with beige walls
Find the right local pro for your project

 StoneWorks, Inc.
Beautiful kitchen - white with light blue accents. Custom granite countertops. Mosaic backsplash tile. Open and airy.
Example of a classic l-shaped dark wood floor eat-in kitchen design in Atlanta with an undermount sink, beaded inset cabinets, white cabinets, blue backsplash, subway tile backsplash, paneled appliances and an island
Example of a classic l-shaped dark wood floor eat-in kitchen design in Atlanta with an undermount sink, beaded inset cabinets, white cabinets, blue backsplash, subway tile backsplash, paneled appliances and an island


 Deanna Kastner, Berkshire Hathaway Southern Coast
Deanna Kastner
Example of a classic exterior home design in Charleston
Example of a classic exterior home design in Charleston

 Mark Dunkley Architecture and Design, Inc.
The front side of the house.
Project: A large renovation and addition to this historic home in Charleston, WV.
Architect: Mark Dunkley Architecture
Cincinnati, OH
513-791-6470
 Mark Dunkley Architecture and Design, Inc.
The front porch of the house.
Project: A large renovation and addition to this historic home in Charleston, WV.
Architect: Mark Dunkley Architecture
Cincinnati, OH
513-791-6470
 Mark Dunkley Architecture and Design, Inc.
The front side of the house.
Project: A large renovation and addition to this historic home in Charleston, WV.
Architect: Mark Dunkley Architecture
Cincinnati, OH
513-791-6470

 Charleston Home + Design Mag
Decorative Flower Pots Varying in Size and Style
Palmetto Moon Antiques | (843) 856-1881 | pmoonantiques.com
Patrick Brickman
Inspiration for a front porch remodel in Charleston with a roof extension
Inspiration for a front porch remodel in Charleston with a roof extension


 Charleston Home + Design Mag
Photographed by Patrick Brickman, Colin Voigt
Bedroom - mid-sized coastal guest bedroom idea in Charleston with gray walls
Bedroom - mid-sized coastal guest bedroom idea in Charleston with gray walls

 Quarry Mill
Charleston and Coventry natural thin stone veneer custom blend from the Quarry Mill creates a beautiful stone exterior with stunning depths of color. Charleston stone’s gold, white, and grey tones and its various textures make this natural stone veneer a great choice in any neighborhood. The various sizes of Charleston make it great for all sized projects.

 Pulliam Morris Interiors
Example of a huge classic medium tone wood floor eat-in kitchen design in Charleston with raised-panel cabinets, black cabinets, multicolored backsplash, stainless steel appliances and an island

 Bob Chatham Custom Home Design
Designed for the coastal area of Charleston, South Carolina, the colonial features throughout this historical style cottage embrace casual living. The raised foundation provides below parking along with extensive storage. The panoramic rear views from the primary living spaces make this home the ideal waterfront design. The welcoming entrance and inviting stairs immediately make friends and family feel at home! Inside, large bedrooms and baths are truly a plus. Spacious kitchen and living area lend itself to great meals and conversation.


 Remark Studio
Patrick Brickman, Charleston Home + Design Magazine
Inspiration for a contemporary landscaping in Charleston.
Inspiration for a contemporary landscaping in Charleston.


65