
Search results for "Charleston" in Home Design Ideas

 Porche May Architects
Example of a mid-sized transitional loft-style family room design in New Orleans

 Mark Dunkley Architecture and Design, Inc.
The back side of the house.
Project: A large renovation and addition to this historic home in Charleston, WV.
Architect: Mark Dunkley Architecture
Cincinnati, OH
513-791-6470

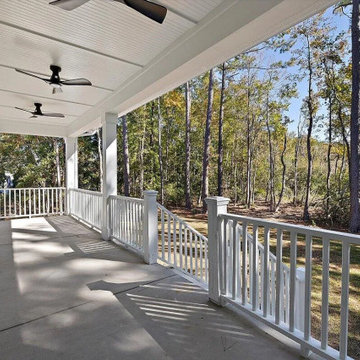
 Arnett Construction and Arnett Custom Homes, LLC
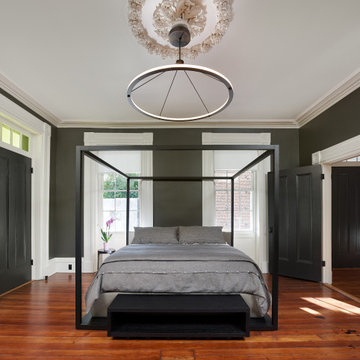
A large bedroom with lots of natural light and a wall accent.
Find the right local pro for your project
 Porche May Architects
Living room - mid-sized transitional open concept living room idea in New Orleans

 Charleston Home + Design Mag
Photographed by Patrick Brickman, Colin Voigt
Living room - mid-sized coastal medium tone wood floor living room idea in Charleston with white walls, a standard fireplace and a wood fireplace surround
Living room - mid-sized coastal medium tone wood floor living room idea in Charleston with white walls, a standard fireplace and a wood fireplace surround
 Charleston Home + Design Mag
Hot Tub with Smooth GlassECO Recycled Glass Ledge
GlassEco by Fisher Recycling | (843) 554-6099 | fisherrecycling.com
Patrick Brickman
Pool - backyard rectangular pool idea in Charleston
Pool - backyard rectangular pool idea in Charleston

 Pat Broghamer Designs
Photo's by Owner / Pat Broghamer
The far back wall has a 12", 24" and 12". They are staggered to give a richer affect. The corner base cabinet is now a pull out waste can thanks to Rev-A-Shelf for $110.00. The 2 Tilt drawers at the kitchen sink are also thank to Rev-a-shelf $20. ea.
The Glass Subway tile is from The Tile Shop. Granite I cannot remember the color. Goes well with stainless steel and ivory cabinets.


 Eva Klein Interior Design / EKID
A HISTORIC RENOVATION WITH A MODERN ADDITION
Inspiration for a huge eclectic bathroom remodel in Charleston
Inspiration for a huge eclectic bathroom remodel in Charleston

 Design Directions, LLC
Starfish make a great accent for any beach home.
Inspiration for a large coastal open concept light wood floor living room remodel in Charleston with beige walls
Inspiration for a large coastal open concept light wood floor living room remodel in Charleston with beige walls

 Renaissance South Construction Co.
Holger Obenaus
Claw-foot bathtub - small contemporary master pebble tile claw-foot bathtub idea in Charleston with blue walls
Claw-foot bathtub - small contemporary master pebble tile claw-foot bathtub idea in Charleston with blue walls
 Express Sunrooms of Charleston
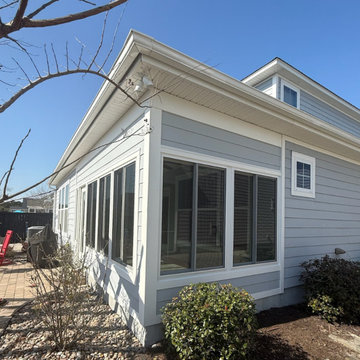
This contemporary sunroom in Hanahan, SC was designed and installed by Express Sunrooms of Charleston to reflect clean lines, open space, and modern finishes. Featuring expansive windows, a minimalist layout, and energy-efficient materials, the space adds a sleek, stylish extension to the home—perfect for light-filled living in the Lowcountry.
 Porche May Architects
Example of a mid-sized transitional open concept living room design in New Orleans
 William Means Real Estate
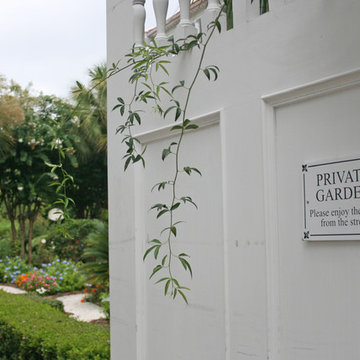
Charleston's secret gardens hold a charm and mysterious magic. From green moss tapestries woven on rose brick, to cascading arches filled with Confederate Jasmine, Charleston gardens are intoxicating. Come and take an inside look.
 Porche May Architects
Example of a mid-sized transitional girl nursery design in New Orleans with pink walls

 Design Directions, LLC
We refreshed this home with beach accents and colors.
Inspiration for a large coastal open concept light wood floor living room remodel in Charleston with beige walls
Inspiration for a large coastal open concept light wood floor living room remodel in Charleston with beige walls


 Charleston Home + Design Mag
Architect-Designed Deck Featuring an Infinity Pool and a Raised Spa
Herlong & Associates | (843) 883-9190 | herlongarchitects.com
Patrick Brickman
69