
Search results for "Charleston" in Home Design Ideas
 Charleston Home + Design Mag
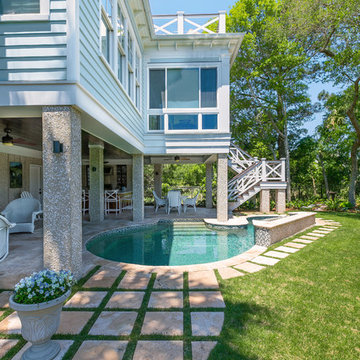
In-Ground Plunge Pool with Natural Stone Patio Nestled Between Tabby Columns
Sea Island Builders | (843) 883-7430
seaislandbuilders.com (Architect: Herlong & Associates • Pool: Lowcountry Custom Pools & Spas)
Patrick Brickman

 Remark Studio
Patrick Brickman, Charleston Home + Design Magazine
Inspiration for a contemporary drought-tolerant front yard landscaping in Charleston.
Inspiration for a contemporary drought-tolerant front yard landscaping in Charleston.

 Patrick Brickman
Photography by Patrick Brickman
Construction by Mahshie Custom Homes
Beach style bedroom photo in Charleston
Beach style bedroom photo in Charleston
Find the right local pro for your project

 Porche May Architects
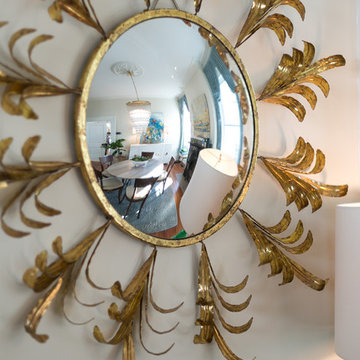
Example of a mid-sized transitional loft-style family room design in New Orleans

 Remark Studio
Patrick Brickman, Charleston Home + Design Magazine
Inspiration for a contemporary landscaping in Charleston.
Inspiration for a contemporary landscaping in Charleston.

 Sceltas Custom Homes
This 1800’s Charleston Victorian home was remodeled inside and out. We painted the exterior, redid the brick wall and entry steps and repaired wood rot. For the interior, we took down a wall to make the space more open and less compartmentalized, which is common in Charleston homes from this period. We were able to save the fireplace to keep the history of the home, but took down the surrounding wall and exposed the original brick, which added character and dimension. The original flooring was also kept and refinished. The kitchen was completely gutted and a secondary stairway was removed to enlarge the space. This modern kitchen renovation included a custom hood, new cabinets, gas range, farm sink, custom island - made to look like a piece of furniture - with a walnut butcher block top from Walnut Woodworks. Finally, we turned an old closet into a half bath and laundry space, which added value and functionality to the home. This project was designed in partnership with Krystine Edwards Real Estate & Design for the HGTV pilot episode, “Move-In Ready,” which aired in May 2016.
 Eugene's Marble and Granite
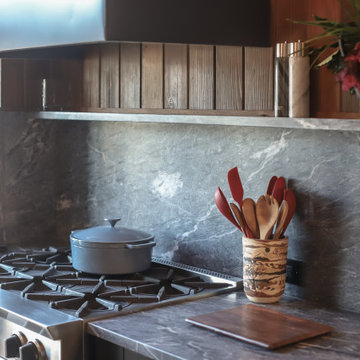
Custom Sandy Blue marble countertops and full-height backsplash for a Downtown Charleston kitchen. The rich blue-gray tones and natural veining of the marble create a dramatic contrast with the dark cabinetry and warm wood details. The same stone continues throughout the countertops, backsplash, and island for a cohesive, custom look.
 Eugene's Marble and Granite
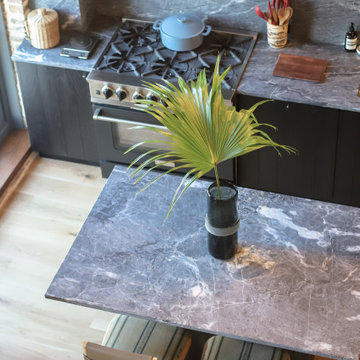
Custom Sandy Blue marble countertops and full-height backsplash for a Downtown Charleston kitchen. The rich blue-gray tones and natural veining of the marble create a dramatic contrast with the dark cabinetry and warm wood details. The same stone continues throughout the countertops, backsplash, and island for a cohesive, custom look.
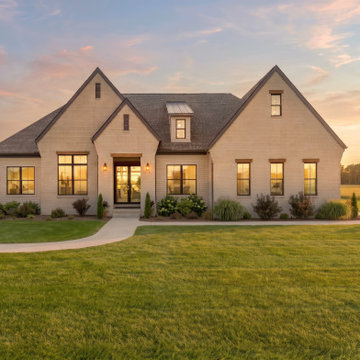
 Schumacher Homes
Based on one of our most popular floor plans, the Charleston II by Schumacher Homes offers expanded square footage, clever storage solutions, and effortless daily functionality. At the heart of the home is a chef-inspired custom kitchen featuring expansive counter space, a large center island for gathering, and double-stacked kitchen cabinets for maximized storage. For seamless hosting, a connected messy kitchen and giant walk-in pantry keep prep, clutter, and dishes out of sight from the main living area.
A dedicated pocket office provides the ideal flex space to work, organize, or manage daily tasks before leading into the private owner's retreat. Here, you'll find a primary bedroom with dual walk-in closets and a spa-inspired owner's bath complete with a sleek glass shower and a luxurious soaking tub. On the opposite side of the home, additional bedrooms provide private, comfortable spaces for family or guests.
Designed with thoughtful layout flow and premium custom details, the Charleston II by Schumacher Homes delivers a harmonious balance of luxury, practicality, and modern living.

 Of The Essence Design Build Paint
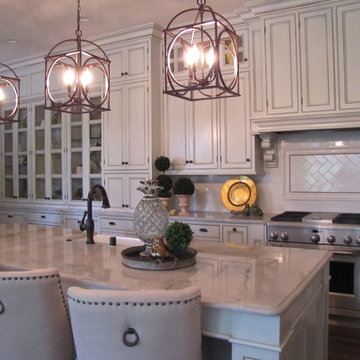
This kitchen ceiling was distressed and antiqued to compliment this beautiful historic home in Charleston.
Eclectic kitchen photo in Charleston
Eclectic kitchen photo in Charleston

 William Means Real Estate
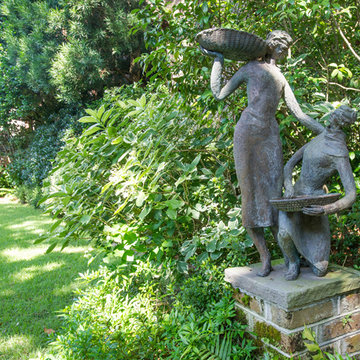
The Thomas Rose House: 59 Church Street
59 Church Street was one of the first residences to be listed within Charleston’s Historic District and is listed on the National Register of Historic Places. The property consists of a double lot, and features an expansive Loutrel Briggs-designed garden and original outbuildings. Listed by Helen Geer.
 Schumacher Homes
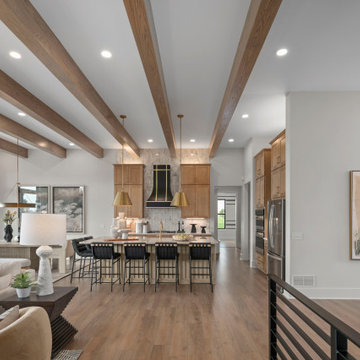
Based on one of our most popular floor plans, the Charleston II by Schumacher Homes offers expanded square footage, clever storage solutions, and effortless daily functionality. At the heart of the home is a chef-inspired custom kitchen featuring expansive counter space, a large center island for gathering, and double-stacked kitchen cabinets for maximized storage. For seamless hosting, a connected messy kitchen and giant walk-in pantry keep prep, clutter, and dishes out of sight from the main living area.
A dedicated pocket office provides the ideal flex space to work, organize, or manage daily tasks before leading into the private owner's retreat. Here, you'll find a primary bedroom with dual walk-in closets and a spa-inspired owner's bath complete with a sleek glass shower and a luxurious soaking tub. On the opposite side of the home, additional bedrooms provide private, comfortable spaces for family or guests.
Designed with thoughtful layout flow and premium custom details, the Charleston II by Schumacher Homes delivers a harmonious balance of luxury, practicality, and modern living.
 Schumacher Homes
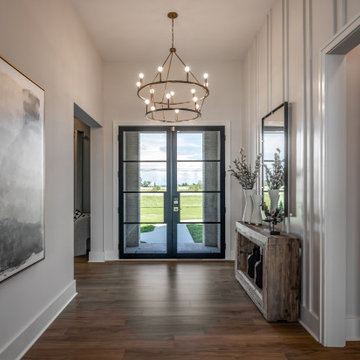
Based on one of our most popular floor plans, the Charleston II by Schumacher Homes offers expanded square footage, clever storage solutions, and effortless daily functionality. At the heart of the home is a chef-inspired custom kitchen featuring expansive counter space, a large center island for gathering, and double-stacked kitchen cabinets for maximized storage. For seamless hosting, a connected messy kitchen and giant walk-in pantry keep prep, clutter, and dishes out of sight from the main living area.
A dedicated pocket office provides the ideal flex space to work, organize, or manage daily tasks before leading into the private owner's retreat. Here, you'll find a primary bedroom with dual walk-in closets and a spa-inspired owner's bath complete with a sleek glass shower and a luxurious soaking tub. On the opposite side of the home, additional bedrooms provide private, comfortable spaces for family or guests.
Designed with thoughtful layout flow and premium custom details, the Charleston II by Schumacher Homes delivers a harmonious balance of luxury, practicality, and modern living.

 Arnett Construction and Arnett Custom Homes, LLC
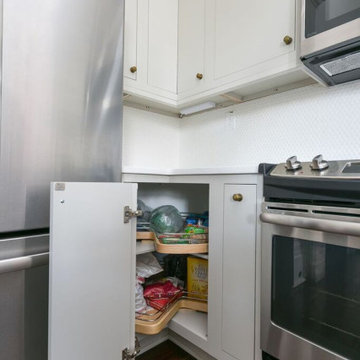
Modern kitchen and living area with a doorway leading to bedroom. Great use of space and decor.
Kitchen - kitchen idea in Charleston
Kitchen - kitchen idea in Charleston




74