
Search results for "Charleston" in Home Design Ideas

 Court Atkins Group
Inspiration for a mid-sized country u-shaped medium tone wood floor kitchen remodel in Charleston with white cabinets, white backsplash, subway tile backsplash, stainless steel appliances, beige walls, an island and raised-panel cabinets

 Charleston Home + Design Mag
Remodeled Home Featuring an In-Ground Pool, Stone Patio, and a Custom Deck
CB Murray Construction | (843) 697-9119 | cbmurrayconstruction.com
Patrick Brickman
 Schumacher Homes
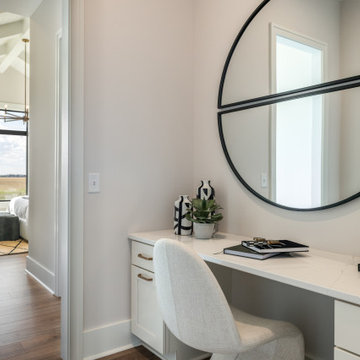
Based on one of our most popular floor plans, the Charleston II by Schumacher Homes offers expanded square footage, clever storage solutions, and effortless daily functionality. At the heart of the home is a chef-inspired custom kitchen featuring expansive counter space, a large center island for gathering, and double-stacked kitchen cabinets for maximized storage. For seamless hosting, a connected messy kitchen and giant walk-in pantry keep prep, clutter, and dishes out of sight from the main living area.
A dedicated pocket office provides the ideal flex space to work, organize, or manage daily tasks before leading into the private owner's retreat. Here, you'll find a primary bedroom with dual walk-in closets and a spa-inspired owner's bath complete with a sleek glass shower and a luxurious soaking tub. On the opposite side of the home, additional bedrooms provide private, comfortable spaces for family or guests.
Designed with thoughtful layout flow and premium custom details, the Charleston II by Schumacher Homes delivers a harmonious balance of luxury, practicality, and modern living.
Find the right local pro for your project

 Beasley & Henley Interior Design
The gorgeous "Charleston" home is 6,689 square feet of living with four bedrooms, four full and two half baths, and four-car garage. Interiors were crafted by Troy Beasley of Beasley and Henley Interior Design.


 Eternity Flooring
The GreenGuard & FloorScore Certified Charleston XPE Collection Rigid Core SPC is defined by Strength and Beauty. The durable Ceramic Bead protected planks come with a rigid core that serves as an ideal choice for any room of your Home or Business. The Charleston Collection is completely 100% Waterproof and the rigid composition, unilin click system and pre-attached 1.5mm XPE Acoustical + Anti-Microbial Pad make installation easier and faster than ever. INSTANTLY visualize this flooring in your home using our Innovative Virtual Room Visualizer at www.eternityflooring.com

 Patrick Brickman
Photography by Patrick Brickman
Interior Design by Lauren M. Creative
Bathroom - bathroom idea in Charleston
Bathroom - bathroom idea in Charleston


 Foley & Stinnette Interior Design
Rick McKee
Living room - mid-sized traditional enclosed and formal dark wood floor living room idea with a standard fireplace, a wood fireplace surround and beige walls
Living room - mid-sized traditional enclosed and formal dark wood floor living room idea with a standard fireplace, a wood fireplace surround and beige walls

 Qualityflooring4less.com
Florim USA Charleston White Wood Look Porcelain Flooring Wall Tile. The monochromatic wood look is stylish in any application, whether it is in restaurants, stores, or even in a country home or modern abode. The charming white finish adds a vintage touch that is absolutely mesmerizing
 Charleston Home + Design Mag
Natural-Stone Fireplace, Detailed Porch Design, and Cozy Wicker Seating at a Custom Lowcountry Home
Jeffery Builders | (843) 270-9879 | jefferybuildersllc.com
Patrick Brickman

 Porche May Architects
Inspiration for a large transitional porcelain tile foyer remodel in New Orleans

 Artisan Signature Homes
Tim Furlong
Inspiration for a timeless master dark wood floor bedroom remodel in Louisville with white walls
Inspiration for a timeless master dark wood floor bedroom remodel in Louisville with white walls
 Eugene's Marble and Granite
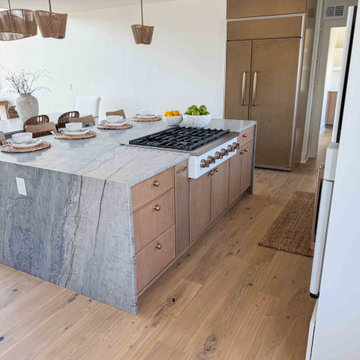
A bright and inviting kitchen featuring a beautiful stone island with waterfall edges. The finished space feels clean, warm, and functional — and most importantly, our client was very happy with the final result.

 Sceltas Custom Homes
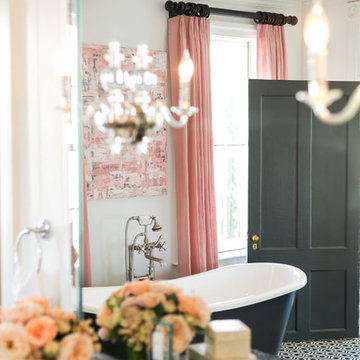
This 1800’s Charleston Victorian home was remodeled inside and out. We painted the exterior, redid the brick wall and entry steps and repaired wood rot. For the interior, we took down a wall to make the space more open and less compartmentalized, which is common in Charleston homes from this period. We were able to save the fireplace to keep the history of the home, but took down the surrounding wall and exposed the original brick, which added character and dimension. The original flooring was also kept and refinished. The kitchen was completely gutted and a secondary stairway was removed to enlarge the space. This modern kitchen renovation included a custom hood, new cabinets, gas range, farm sink, custom island - made to look like a piece of furniture - with a walnut butcher block top from Walnut Woodworks. Finally, we turned an old closet into a half bath and laundry space, which added value and functionality to the home. This project was designed in partnership with Krystine Edwards Real Estate & Design for the HGTV pilot episode, “Move-In Ready,” which aired in May 2016.
 Charleston Home + Design Mag
American Olean “Kendale Slate”
Patio Flooring in “Easdale Neutral”
Carpet Baggers Carpet One | (843) 571-0013 | carpet-baggers.com (Designer: Anthony White
Tile Installer: Brent Griffith)
Patrick Brickman
 Charleston Home + Design Mag
Polished nickel lighting with hints of patina bring timeless charm to this Daniel Island powder room. Project by Circa Lighting. Photographed by Patrick Brickman, Colin Voigt

 Medallion Construction
Interior - Ceilings are 1/2 formula Worldly Gray (SW7043)
Trim - Shoji White (SW7042)
Example of a classic freestanding desk medium tone wood floor and brown floor home office design in Raleigh with gray walls
Example of a classic freestanding desk medium tone wood floor and brown floor home office design in Raleigh with gray walls
72