
Search results for "Charleston" in Home Design Ideas

 Porche May Architects
Mid-sized transitional backyard concrete paver and rectangular pool photo in New Orleans

 Charleston Home + Design Mag
Spacious Porch Overlooking the Marsh with Marine-Grade Cable Railing for Unobstructed Views
Buck Lumber and Building Supply | (843) 795-0150 | bucklumber.com
Patrick Brickman

 Kent Shaffer Builders, Inc.
The Home Aesthetic
Example of a huge farmhouse white two-story brick gable roof design in Indianapolis with a metal roof
Example of a huge farmhouse white two-story brick gable roof design in Indianapolis with a metal roof
Find the right local pro for your project
 Porche May Architects
Inspiration for a mid-sized transitional kitchen/dining room combo remodel in New Orleans with blue walls


 Charleston Home + Design Mag
Patrick Brickman & Colin Voigt
Example of a mountain style backyard concrete patio design in Charleston with no cover
Example of a mountain style backyard concrete patio design in Charleston with no cover

 Dillon Kyle Architects (DKA)
Casey Dunn Photography
Double front door - large country light wood floor and beige floor double front door idea in Houston with a glass front door and white walls
Double front door - large country light wood floor and beige floor double front door idea in Houston with a glass front door and white walls
 Charleston Home + Design Mag
Dark island cabinetry contrasts the white cabinetry in this Sullivan's Island Kitchen remodel. Project by Jilco Kitchen and Bath. Photographed by Patrick Brickman, Colin Voigt

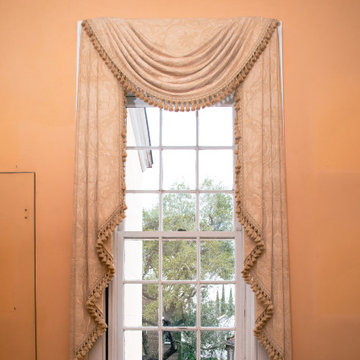
 Double Hung Historic
Built in 1712, The William Rhett House is considered one of the oldest houses in historic Charleston and was one of the first of its kind to be restored back to its original grandeur.
Double Hung Historic has been responsible for the restoration of the original windows throughout. This is a phased project and restoration work is in progress.

 Lalor Interiors, LLC
Charleston, SC Master Bathroom Remodel by Lalor Interiors, LLC
Inspiration for a mid-sized transitional master alcove shower remodel in Charleston with an undermount sink, furniture-like cabinets, quartzite countertops, a one-piece toilet and gray walls
Inspiration for a mid-sized transitional master alcove shower remodel in Charleston with an undermount sink, furniture-like cabinets, quartzite countertops, a one-piece toilet and gray walls

 Bob Chatham Custom Home Design
Charleston Point Showcase Home built by Kenney-Moise in Mobile, AL
Home theater - traditional home theater idea in Charleston
Home theater - traditional home theater idea in Charleston

 T.S. Adams Studio, Architects
Jean Allsopp
Example of a beach style white two-story gable roof design with a metal roof
Example of a beach style white two-story gable roof design with a metal roof


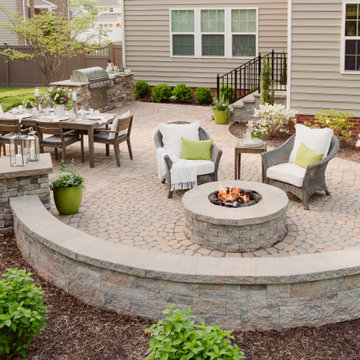
 Outdoor Dreams
Inspiration for a mid-sized timeless backyard concrete paver patio remodel in Richmond with a fire pit and no cover
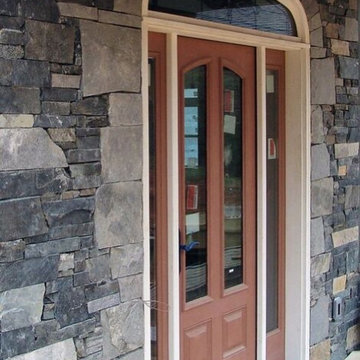
 Quarry Mill
This beautiful exterior and front entrance feature a custom blend Charleston and Coventry natural thin stone veneer from the Quarry Mill. Charleston is a natural low height dimensional ledgestone in shades of grey and black with occasional tans and browns. In the stone industry, dimensional refers to a sawed height product and ledgestone refers to pieces with smaller heights. Charleston is cut with the intention of being installed in a tight fit or drystack installation. The pieces have heights of 2”, 4”, and 6” to create clean and consistent lines when installed. The pieces have natural edges to be field trimmed by the mason on-site; field trimming allows the pieces to all fit together tightly. Charleston has a split back or natural back as opposed to a sawn back. The quarry which Charleston comes from is naturally well-layered which allows for the split back. The split back has no impact on the installation or final appearance.

 Tradewinds General Contracting, Inc.
Example of a beach style light wood floor family room library design in Boise with beige walls and a standard fireplace

 Remark Studio
Patrick Brickman, Charleston Home + Design Magazine
Example of a trendy entryway design in Charleston
Example of a trendy entryway design in Charleston
80