
Search results for "Charleston" in Home Design Ideas



Find the right local pro for your project

 Medallion Construction
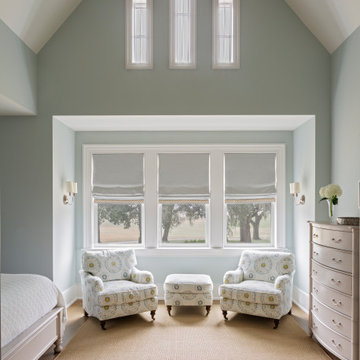
Interior - Ceilings are 1/2 formula Worldly Gray (SW7043)
Walls - Worldly Gray (SW7043)
Trim - Shoji White (SW7042)
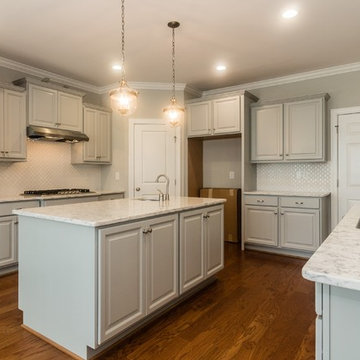
Inspiration for a timeless medium tone wood floor and brown floor kitchen/dining room combo remodel in Raleigh with gray walls
Inspiration for a timeless medium tone wood floor and brown floor kitchen/dining room combo remodel in Raleigh with gray walls
 Schumacher Homes
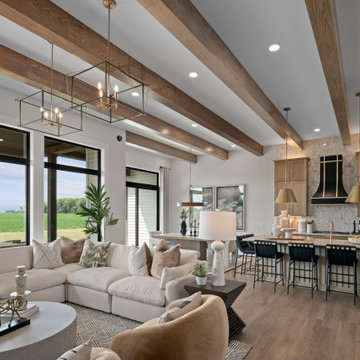
Based on one of our most popular floor plans, the Charleston II by Schumacher Homes offers expanded square footage, clever storage solutions, and effortless daily functionality. At the heart of the home is a chef-inspired custom kitchen featuring expansive counter space, a large center island for gathering, and double-stacked kitchen cabinets for maximized storage. For seamless hosting, a connected messy kitchen and giant walk-in pantry keep prep, clutter, and dishes out of sight from the main living area.
A dedicated pocket office provides the ideal flex space to work, organize, or manage daily tasks before leading into the private owner's retreat. Here, you'll find a primary bedroom with dual walk-in closets and a spa-inspired owner's bath complete with a sleek glass shower and a luxurious soaking tub. On the opposite side of the home, additional bedrooms provide private, comfortable spaces for family or guests.
Designed with thoughtful layout flow and premium custom details, the Charleston II by Schumacher Homes delivers a harmonious balance of luxury, practicality, and modern living.
 Double Hung Historic
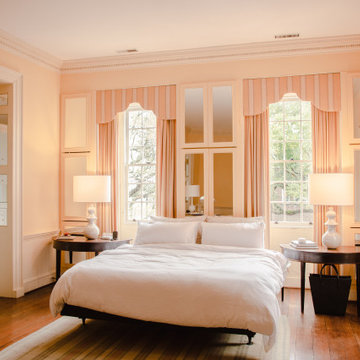
Interior view of the master bedroom of c. 1712 Col. William Rhett House in Charleston, SC. Double Hung Historic is responsible for the window and door restoration work shown here. One of the oldest homes in Charleston, this project was treated with significant care, as the windows are 300+ years old.

 William Means Real Estate
Stunning Deepwater Luxury Listing: 205 Ferry Street
Luxury meets traditional Lowcountry living on deepwater. Meticulous construction, custom craftsmanship, true deep water, and covetable location combine in this showpiece Lowcountry property in the heart of the quaint and historic Old Village of Mount Pleasant, just minutes from downtown Charleston and area beaches. Listed by Helen Geer and Leize Gaillard.

 EPG Homes, LLC
Home built in Ooltewah, TN by Chattanooga Custom Home Builder EPG Homes, LLC
Inspiration for a mid-sized transitional master carpeted and gray floor bedroom remodel with gray walls
Inspiration for a mid-sized transitional master carpeted and gray floor bedroom remodel with gray walls

 Charleston Fine Cabinetry
Mid-sized transitional eat-in kitchen photo in Charleston with flat-panel cabinets, white cabinets, quartzite countertops, stainless steel appliances and an island

 Charleston Home + Design Mag
Stone Patio with a Covered Sitting Area and Brick Outdoor Fireplace
Priester’s Custom Contracting | (843) 200-8495 | priestercustomhomes.com (Landscape Architect: REMARK)
Patrick Brickman
 Charleston Home + Design Mag
Interior Design Services
Provided by KMD Interiors
+ Intricate Mosaic Tile above Tub
+ Custom Trim Package
+ Natural Stone Tub Surround
Inspiration for a large master bathroom remodel in Charleston with white cabinets and beige walls
Inspiration for a large master bathroom remodel in Charleston with white cabinets and beige walls
 Charleston Home + Design Mag
For a refined touch, matching limestone was used for this countertop and the walls behind it.
Patrick Brickman, Colin Voigt
Mid-sized gray tile bathroom photo in Charleston with furniture-like cabinets and medium tone wood cabinets
Mid-sized gray tile bathroom photo in Charleston with furniture-like cabinets and medium tone wood cabinets
 Express Sunrooms of Charleston
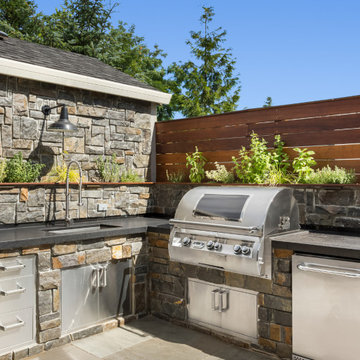
A versatile outdoor kitchen designed for every moment, featuring durable materials, ample counter space, and warm Lowcountry ambiance.
Backyard stone patio kitchen photo in Charleston
Backyard stone patio kitchen photo in Charleston

 Arbor Signature Homes
Bryan Chavez Photography
Example of a beach style master bathroom design in Richmond
Example of a beach style master bathroom design in Richmond

 Charleston Home + Design Mag
Patrick Brickman & Colin Voigt
Inspiration for a timeless dark wood floor enclosed dining room remodel in Charleston with gray walls and no fireplace
Inspiration for a timeless dark wood floor enclosed dining room remodel in Charleston with gray walls and no fireplace

 Delpino Custom Homes
Bathroom - large modern master black and white tile and mosaic tile bathroom idea in Charleston with furniture-like cabinets, gray cabinets, quartzite countertops and white countertops

 Porche May Architects
Example of a large transitional master gray tile porcelain tile freestanding bathtub design in New Orleans

 Good Directions, Inc.
The Lazy Hill Charleston Planter is styled to complement any residence. Made in the USA, of solid cellular vinyl, these items have the look and feel of wood, with the ease of little or no maintenance. It will not rot - there are no liners required - it can be painted. The decorative trim on top acts as a locking ring during assembly. Matching Charleston Window Boxes are also available in three lengths: 36", 42" & 48". Assembly required,

 JMDG Architecture | Planning + Interiors
Photography by Keith Isaac
Traditional white three-story exterior home idea in Miami with a hip roof
Traditional white three-story exterior home idea in Miami with a hip roof
82