
Search results for "Charleston" in Home Design Ideas
 Schumacher Homes
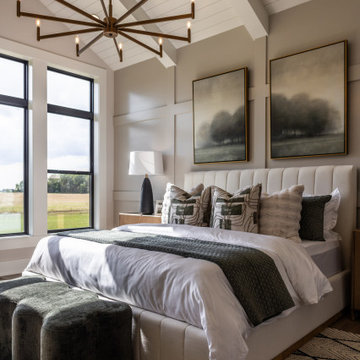
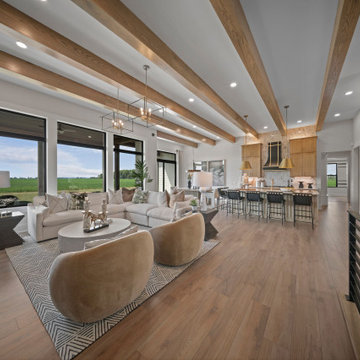
Based on one of our most popular floor plans, the Charleston II by Schumacher Homes offers expanded square footage, clever storage solutions, and effortless daily functionality. At the heart of the home is a chef-inspired custom kitchen featuring expansive counter space, a large center island for gathering, and double-stacked kitchen cabinets for maximized storage. For seamless hosting, a connected messy kitchen and giant walk-in pantry keep prep, clutter, and dishes out of sight from the main living area.
A dedicated pocket office provides the ideal flex space to work, organize, or manage daily tasks before leading into the private owner's retreat. Here, you'll find a primary bedroom with dual walk-in closets and a spa-inspired owner's bath complete with a sleek glass shower and a luxurious soaking tub. On the opposite side of the home, additional bedrooms provide private, comfortable spaces for family or guests.
Designed with thoughtful layout flow and premium custom details, the Charleston II by Schumacher Homes delivers a harmonious balance of luxury, practicality, and modern living.


 Schumacher Homes
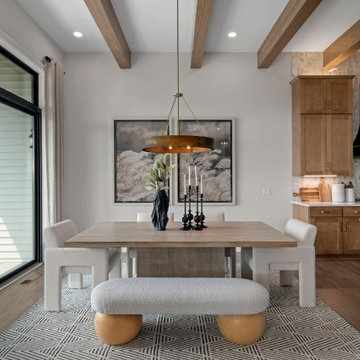
Based on one of our most popular floor plans, the Charleston II by Schumacher Homes offers expanded square footage, clever storage solutions, and effortless daily functionality. At the heart of the home is a chef-inspired custom kitchen featuring expansive counter space, a large center island for gathering, and double-stacked kitchen cabinets for maximized storage. For seamless hosting, a connected messy kitchen and giant walk-in pantry keep prep, clutter, and dishes out of sight from the main living area.
A dedicated pocket office provides the ideal flex space to work, organize, or manage daily tasks before leading into the private owner's retreat. Here, you'll find a primary bedroom with dual walk-in closets and a spa-inspired owner's bath complete with a sleek glass shower and a luxurious soaking tub. On the opposite side of the home, additional bedrooms provide private, comfortable spaces for family or guests.
Designed with thoughtful layout flow and premium custom details, the Charleston II by Schumacher Homes delivers a harmonious balance of luxury, practicality, and modern living.
Find the right local pro for your project

 Medallion Construction
Interior - Ceilings are 1/2 formula Worldly Gray (SW7043)
Trim - Shoji White (SW7042)
Example of a classic medium tone wood floor and brown floor single front door design in Raleigh with gray walls and a white front door
Example of a classic medium tone wood floor and brown floor single front door design in Raleigh with gray walls and a white front door


 Homeworks of Alabama, Inc
Charming Charleston Place in Auburn, Al
Inspiration for a mid-sized cottage two-story concrete fiberboard exterior home remodel in Atlanta with a hip roof
Inspiration for a mid-sized cottage two-story concrete fiberboard exterior home remodel in Atlanta with a hip roof

 Schumacher Homes
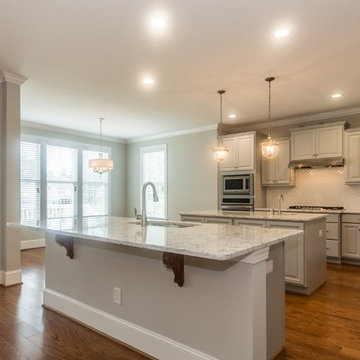
Based on one of our most popular floor plans, the Charleston II by Schumacher Homes offers expanded square footage, clever storage solutions, and effortless daily functionality. At the heart of the home is a chef-inspired custom kitchen featuring expansive counter space, a large center island for gathering, and double-stacked kitchen cabinets for maximized storage. For seamless hosting, a connected messy kitchen and giant walk-in pantry keep prep, clutter, and dishes out of sight from the main living area.
A dedicated pocket office provides the ideal flex space to work, organize, or manage daily tasks before leading into the private owner's retreat. Here, you'll find a primary bedroom with dual walk-in closets and a spa-inspired owner's bath complete with a sleek glass shower and a luxurious soaking tub. On the opposite side of the home, additional bedrooms provide private, comfortable spaces for family or guests.
Designed with thoughtful layout flow and premium custom details, the Charleston II by Schumacher Homes delivers a harmonious balance of luxury, practicality, and modern living.

 Insulsteel LLC
Callie Cranford, Charleston Home + Design Magazine
Pool fountain - mid-sized coastal backyard tile and l-shaped natural pool fountain idea in Charleston
Pool fountain - mid-sized coastal backyard tile and l-shaped natural pool fountain idea in Charleston
 Medallion Construction
Dining Room Above Chairrail - Intellectual Gray
Dining Room Niche - Anonymous (SW7046)
Trim - Shoji White (SW7042)
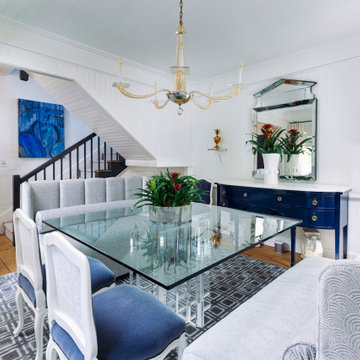
Elegant medium tone wood floor and brown floor kitchen/dining room combo photo in Raleigh with gray walls
Elegant medium tone wood floor and brown floor kitchen/dining room combo photo in Raleigh with gray walls




 User
This is an organic Lime Wash done with a true lime wash product as opposed to a brick mortar or concrete that is often seen on new houses. This product can be applied as a solid coating making the surface completely white, or can be applied and "washed off" in many artistic ways, as seen here. If you hate your brick or just want something unique this is a great option!
Photo credit: Jeff Murrey

 Porche May Architects
Patio kitchen - large transitional backyard tile patio kitchen idea in New Orleans with a roof extension


 Double Hung Historic
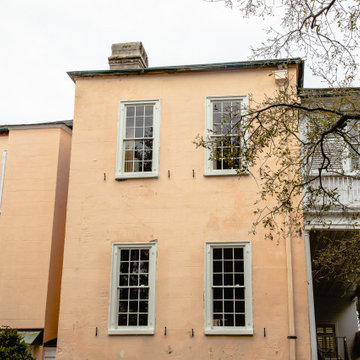
Exterior view of the extensive window restoration work underway at the Historic Col. William Rhett House in Charleston, SC.
Example of a large three-story flat roof design
Example of a large three-story flat roof design
 Porche May Architects
Inspiration for a mid-sized transitional foyer remodel in New Orleans with a white front door
79