
Search results for "Charleston" in Home Design Ideas

 Charleston Home + Design Mag
+ Home Built by Kruger Construction
+ Custom Alumax Frameless Shower Doors with Polished
Chrome Hardware by Century Glass
+ Frosted Water Closet Door
Questions? Century Glass
(843) 614-4628 • centuryglasssc.com
 Schumacher Homes
Built by Schumacher Homes, America's Largest Custom Home Builder, this stunning Charleston Earnhardt model home in Charlotte, North Carolina, effortlessly balances classic architectural inspiration with contemporary modern design. As one of our most popular customizable floor plans, the Charleston open-concept layout is designed for modern living, maximizing both storage and style. The exterior of this home boasts undeniable curb appeal, utilizing a dramatic mix of architectural elements including natural stone accents, open timber trusses, and dynamic multiple rooflines that create an unforgettable first impression. Inside, the grand main living space features soaring tall ceilings accented by rich interior cedar beams that span across both the great room and the kitchen, adding structural warmth and striking architectural detail. The gourmet kitchen is a chef's dream, equipped with expansive counter space, a large central island for family gatherings, and a giant walk-in pantry that ensures a highly organized, clutter-free kitchen design.
Perfect for busy families, a private pocket office off the main living area provides the ideal quiet work-from-home space or built-in desk zone. This area leads seamlessly into the luxurious primary suite (owner's retreat), which serves as a private oasis complete with a spacious, spa-like bathroom and two massive walk-in closets. Designed with a split-bedroom layout to maximize privacy, the additional spacious bedrooms sit on the opposite side of the home, ensuring children or guests enjoy their own dedicated space. Completing this home’s focus on daily functionality is a highly efficient mudroom drop zone located right off the entry, featuring a custom locker system with an integrated top storage shelf and bench seating to keep outerwear and daily essentials neatly organized.

Find the right local pro for your project
 Charleston Home + Design Mag
Patrick Brickman & Colin Voigt
Outdoor kitchen deck - contemporary backyard outdoor kitchen deck idea in Charleston with an awning
Outdoor kitchen deck - contemporary backyard outdoor kitchen deck idea in Charleston with an awning

 User
Mid-sized transitional open concept medium tone wood floor and brown floor living room photo in Dallas with a corner fireplace and a stone fireplace
 Charleston Home + Design Mag
Advanced Kitchen Designs
Inspiration for a transitional laundry room remodel in Charleston
Inspiration for a transitional laundry room remodel in Charleston

 Cannon Contracting
This was one of our biggest jobs so far. We completely renovated this beautiful home located in downtown Charleston, SC. The floors we refinished, new light fixtures we added, kitchen cabinets built & installed, exterior painted, and much more.

 Foley & Stinnette Interior Design
Rick McKee
Family room - mid-sized traditional enclosed medium tone wood floor family room idea with a standard fireplace, a wood fireplace surround and a wall-mounted tv
Family room - mid-sized traditional enclosed medium tone wood floor family room idea with a standard fireplace, a wood fireplace surround and a wall-mounted tv


 Schumacher Homes
Built by Schumacher Homes, America's Largest Custom Home Builder, this stunning Charleston Modern Farmhouse model home in the Raleigh-Durham, North Carolina region, effortlessly balances classic rustic architecture with contemporary modern design elements. As one of our most popular customizable floor plans, the Charleston open-concept layout maximizes both smart storage and everyday livability. The heart of the home features a gourmet chef’s kitchen equipped with expansive counter space, a large central island to gather around, and a massive walk-in pantry that ensures a highly organized, clutter-free workspace. To maximize functionality for the modern family, a versatile flex room is outfitted with custom floor-to-ceiling built-in cabinets and open shelving, creating the ultimate organized home office, library, or hobby space.
Tucked away off the main living zone, a quiet pocket office offers additional organization space just before leading into the private owner's retreat. This luxury primary suite serves as the ultimate sanctuary, accented by an elegant tray ceiling that adds sophisticated architectural height and unique detail to the private space. The master bedroom oasis boasts two large walk-in closets and a deluxe owner's bath designed with a custom tile walk-in shower—offering a spa-like escape right at home. Designed with a split-bedroom layout to maximize privacy, the additional spacious bedrooms sit on the opposite side of the home, ensuring children or guests enjoy their own dedicated space. Blending highly sought-after modern farmhouse curb appeal with premium interior craftsmanship, this home provides endless inspiration for families looking to build their dream home.

 Charleston Building and Development
A digital rendering of our second row home development that is currently in the construction stage.
Front exterior from Main St in Naperville, IL.
Modern three-story exterior home idea in Chicago
Modern three-story exterior home idea in Chicago

 Stone Arch Landscapes
Inspiration for an eclectic backyard concrete paver landscaping in Minneapolis.
 Schumacher Homes
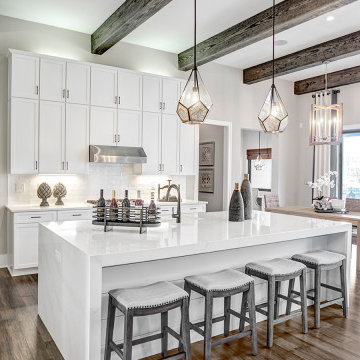
Built by Schumacher Homes, America's Largest Custom Home Builder, this stunning Charleston Earnhardt model home in Charlotte, North Carolina, effortlessly balances classic architectural inspiration with contemporary modern design. As one of our most popular customizable floor plans, the Charleston open-concept layout is designed for modern living, maximizing both storage and style. The exterior of this home boasts undeniable curb appeal, utilizing a dramatic mix of architectural elements including natural stone accents, open timber trusses, and dynamic multiple rooflines that create an unforgettable first impression. Inside, the grand main living space features soaring tall ceilings accented by rich interior cedar beams that span across both the great room and the kitchen, adding structural warmth and striking architectural detail. The gourmet kitchen is a chef's dream, equipped with expansive counter space, a large central island for family gatherings, and a giant walk-in pantry that ensures a highly organized, clutter-free kitchen design.
Perfect for busy families, a private pocket office off the main living area provides the ideal quiet work-from-home space or built-in desk zone. This area leads seamlessly into the luxurious primary suite (owner's retreat), which serves as a private oasis complete with a spacious, spa-like bathroom and two massive walk-in closets. Designed with a split-bedroom layout to maximize privacy, the additional spacious bedrooms sit on the opposite side of the home, ensuring children or guests enjoy their own dedicated space. Completing this home’s focus on daily functionality is a highly efficient mudroom drop zone located right off the entry, featuring a custom locker system with an integrated top storage shelf and bench seating to keep outerwear and daily essentials neatly organized.

 Stewart Brannen Millwork
Foyer with custom entry, double-hung windows, transoms and custom millwork.
Inspiration for a timeless dark wood floor foyer remodel in Charleston
Inspiration for a timeless dark wood floor foyer remodel in Charleston
 Cannon Contracting
This was one of our biggest jobs so far. We completely renovated this beautiful home located in downtown Charleston, SC. The floors we refinished, new light fixtures we added, kitchen cabinets built & installed, exterior painted, and much more.
 Cannon Contracting
This was one of our biggest jobs so far. We completely renovated this beautiful home located in downtown Charleston, SC. The floors we refinished, new light fixtures we added, kitchen cabinets built & installed, exterior painted, and much more.

 Beasley & Henley Interior Design
The gorgeous "Charleston" home is 6,689 square feet of living with four bedrooms, four full and two half baths, and four-car garage. Interiors were crafted by Troy Beasley of Beasley and Henley Interior Design.
 Beasley & Henley Interior Design
The gorgeous "Charleston" home is 6,689 square feet of living with four bedrooms, four full and two half baths, and four-car garage. Interiors were crafted by Troy Beasley of Beasley and Henley Interior Design. Builder- Lutgert
87