
Search results for "Charleston" in Home Design Ideas

 ML Design
Home office - mid-sized traditional built-in desk dark wood floor and brown floor home office idea in Charleston with white walls

 Porche May Architects
Large transitional white two-story concrete house exterior photo in New Orleans with a shingle roof
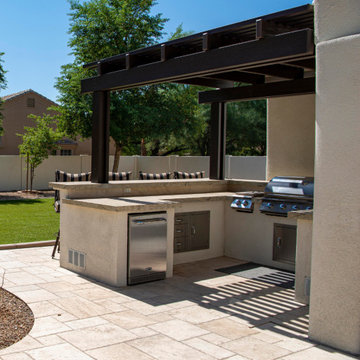
 Express Sunrooms of Charleston
This custom outdoor kitchen blends Belgard pavers, sleek countertops, and coastal charm to create the perfect space for Lowcountry entertaining and weekend cookouts.
Find the right local pro for your project

 Insulsteel LLC
Callie Cranford, Charleston Home + Design Magazine
Living room - mid-sized open concept dark wood floor and brown floor living room idea in Charleston with green walls, a standard fireplace, a wood fireplace surround and no tv
Living room - mid-sized open concept dark wood floor and brown floor living room idea in Charleston with green walls, a standard fireplace, a wood fireplace surround and no tv

 Charleston Home + Design Mag
Outdoor Living Space with Exotic Garapa Wood Floors and Professionally Designed Furniture and Accessories
Lauren M. Creative | (843) 214-4157 | laurenmcreative.com (Interior Designer: Lauren M. Messina, ASID, NCIDQ)
Patrick Brickman

 Kate Roos Design LLC
A coffee bar and microwave are hidden behind doors that can tuck away.
Kitchen - large l-shaped porcelain tile kitchen idea in Minneapolis with an undermount sink, recessed-panel cabinets, gray cabinets, marble countertops, gray backsplash, ceramic backsplash, an island and stainless steel appliances
Kitchen - large l-shaped porcelain tile kitchen idea in Minneapolis with an undermount sink, recessed-panel cabinets, gray cabinets, marble countertops, gray backsplash, ceramic backsplash, an island and stainless steel appliances

Inspiration for a mid-sized tropical white two-story wood gable roof remodel in Miami with a metal roof


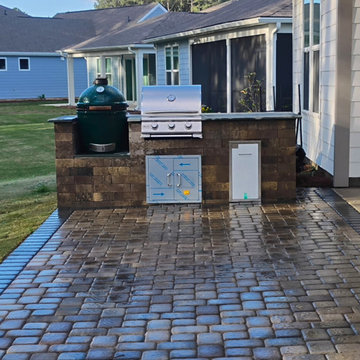 Express Sunrooms of Charleston
This spacious outdoor kitchen offers a seamless connection between dining and relaxation, making it the ultimate spot for family gatherings and backyard celebrations.
 Porche May Architects
Example of a large transitional white two-story brick house exterior design in New Orleans with a shingle roof
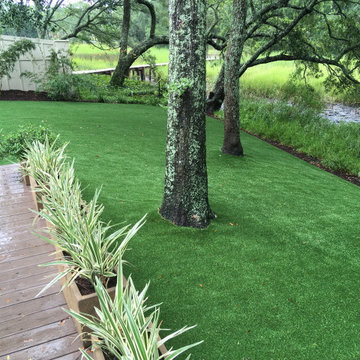
 English Garden Landscaping Design LLC
#artificialgrass #puttinggreens #backyardputtinggreens #poolsideturf #danielisland #lowcountry #lowcountryliving #backyardtransformation #poolside #turf #artificialgrass #artificialturf #lowcountry #beachlife #puttinggreen #doggiedaycare #englishgardenlandscaping #landscapedesign #turfpro #petturf #artificialturfexperts #playgroundturf #landscapingsolution #syntheticgrass #syntheticpetgrss #petruns #petparks
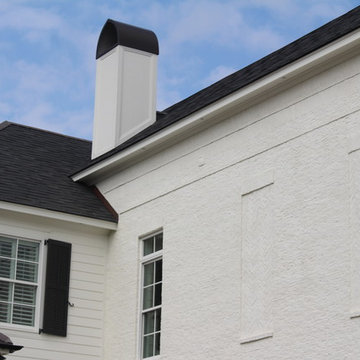 Porche May Architects
Example of a large transitional two-story brick white home design design in New Orleans with a shingle roof
 Charleston Home + Design Mag
Outdoor Seating and Dining Area with a Carolina Hanging Bed
Crosby Creations Custom Home Design | (843) 514-7354 | crosby-creations.com (Builder: G.G Roumillat • Interior Designer: Patsy Pye • Landscaping and Hardscaping: Matthew Ward Landscapes • Outdoor Furniture and Accessories: Carolina Hanging Bed)
Patrick Brickman

 Sea Island Builders LLC
Stunning built in wet bar with black and white geometric tile, floating shelves, glass front cabinets, built in wine refrigerator and ice maker. Perfect for entertaining.
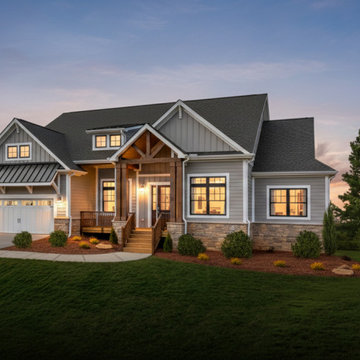
 Schumacher Homes
Built by Schumacher Homes, America's Largest Custom Home Builder, this stunning Charleston Earnhardt model home in Charlotte, North Carolina, effortlessly balances classic architectural inspiration with contemporary modern design. As one of our most popular customizable floor plans, the Charleston open-concept layout is designed for modern living, maximizing both storage and style. The exterior of this home boasts undeniable curb appeal, utilizing a dramatic mix of architectural elements including natural stone accents, open timber trusses, and dynamic multiple rooflines that create an unforgettable first impression. Inside, the grand main living space features soaring tall ceilings accented by rich interior cedar beams that span across both the great room and the kitchen, adding structural warmth and striking architectural detail. The gourmet kitchen is a chef's dream, equipped with expansive counter space, a large central island for family gatherings, and a giant walk-in pantry that ensures a highly organized, clutter-free kitchen design.
Perfect for busy families, a private pocket office off the main living area provides the ideal quiet work-from-home space or built-in desk zone. This area leads seamlessly into the luxurious primary suite (owner's retreat), which serves as a private oasis complete with a spacious, spa-like bathroom and two massive walk-in closets. Designed with a split-bedroom layout to maximize privacy, the additional spacious bedrooms sit on the opposite side of the home, ensuring children or guests enjoy their own dedicated space. Completing this home’s focus on daily functionality is a highly efficient mudroom drop zone located right off the entry, featuring a custom locker system with an integrated top storage shelf and bench seating to keep outerwear and daily essentials neatly organized.
 Porche May Architects
Example of a large transitional white two-story brick house exterior design in New Orleans with a shingle roof

 Kathy Corbet Interiors
John Magor Photography
Mid-sized beach style front porch photo in Richmond with decking and a roof extension
Mid-sized beach style front porch photo in Richmond with decking and a roof extension
85