
Search results for "Charleston" in Home Design Ideas

 Charleston Home + Design Mag
Waterfall Spa and In-Ground Pool with a Stone Patio and Sandy Beach Area All Adjacent to a Custom-Built Daniel Island Residence
Lowcountry Premier Custom Homes | (843) 881-3930 | lowcountrypremiercustomhomes.com (Pool: Aqua Blue Pools • Outdoor Furniture: Backyard Retreats • Security: QEI Security & Technology)
Patrick Brickman


 Cannon Contracting
This was one of our biggest jobs so far. We completely renovated this beautiful home located in downtown Charleston, SC. The floors we refinished, new light fixtures we added, kitchen cabinets built & installed, exterior painted, and much more.
Find the right local pro for your project
 Cannon Contracting
This was one of our biggest jobs so far. We completely renovated this beautiful home located in downtown Charleston, SC. The floors we refinished, new light fixtures we added, kitchen cabinets built & installed, exterior painted, and much more.
 Cannon Contracting
This was one of our biggest jobs so far. We completely renovated this beautiful home located in downtown Charleston, SC. The floors we refinished, new light fixtures we added, kitchen cabinets built & installed, exterior painted, and much more.


 Lily Ann Cabinets
Consumers ageless love affair with cherry continues today with the classic look of the Charleston Cherry kitchen. Our price for a 10x10 kitchen is $2,096.86. Please call us at 800-551-1438 to request a quote!

 EPG Homes, LLC
Home built in Ooltewah, TN by Chattanooga Custom Home Builder EPG Homes, LLC
Example of a mid-sized transitional green two-story concrete fiberboard gable roof design with a shingle roof
Example of a mid-sized transitional green two-story concrete fiberboard gable roof design with a shingle roof

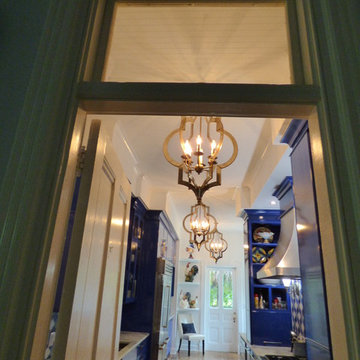
 Regina Steverson...Space Planning..Kitchen Design
Inspiration for a timeless home design remodel in Charleston

 Haute Magnolia Interiors
Photography by Christopher Shane
Bedroom - traditional bedroom idea in Charleston with white walls
Bedroom - traditional bedroom idea in Charleston with white walls
 Haute Magnolia Interiors
Photography by Christopher Shane
Bedroom - traditional bedroom idea in Charleston with white walls
Bedroom - traditional bedroom idea in Charleston with white walls

 Foley & Stinnette Interior Design
Rick McKee
Mid-sized elegant enclosed and formal dark wood floor living room photo with a standard fireplace, a wood fireplace surround and beige walls
Mid-sized elegant enclosed and formal dark wood floor living room photo with a standard fireplace, a wood fireplace surround and beige walls
 William Means Real Estate
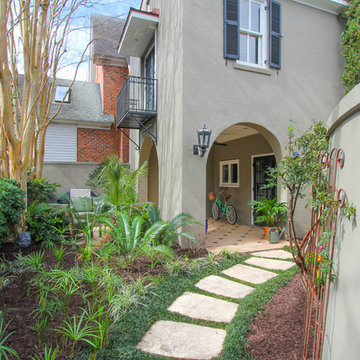
Charming Restored Stable Home: 95-E Ashley Ave.
This charming home was the original stable to the home of a former Mayor of Charleston in the 1800’s. The private walled courtyard and garden is beautifully landscaped and truly serene. Listed and sold by Andy Jones.
 Charleston Home + Design Mag
Photograph by Patrick Brickman
/// Architect: Christopher Rose Architects, PA / Builder: Moffly Construction / Interior Designer: Tammy Connor, ASID
Questions? Call Christopher Rose Architects, PA at (843) 559-7670 or visit chrisrosearchitects.com.

 Schumacher Homes
Built by Schumacher Homes, America's Largest Custom Home Builder, this stunning Charleston American Tradition showcase home highlights premium custom home building in Akron, Ohio. Featuring a thoughtfully designed 2,400 square-foot floor plan, this layout offers 4 bedrooms and 2.5 bathrooms, perfectly balancing spacious open-concept living with private family areas. As one of our most popular and versatile home designs, the Charleston is celebrated for offering the latest in modern architectural design alongside clever, abundant storage solutions tailored for growing families.The heart of this custom home centers around a gourmet kitchen equipped with expansive counter space, a massive central kitchen island built for family gatherings, and a giant walk-in pantry that ensures everything has its place. Just off the main living area, a dedicated pocket office provides the perfect quiet space to organize household bills or work from home. This functional workspace transitions effortlessly into a luxurious owner's retreat, featuring an expansive master bedroom, two large walk-in closets, and a deluxe owner's bath complete with a custom tile shower. On the opposite side of the home, the additional bedrooms are intentionally zoned to give children or guests their own private, quiet spaces.The home’s unique interior and exterior architectural features elevate everyday living into a true luxury experience. Inside the open-concept great room, a dramatic double tray ceiling adds a unique, high-end design detail that emphasizes the height and airiness of the main living space. Extending your living area outdoors, a spacious rear covered porch offers a fantastic spot for seamless outdoor living, backyard dining, and weekend entertaining. From the elegant master suite to the welcoming layout, this Charleston American Tradition design is the ultimate reflection of quality Ohio craftsmanship and timeless style.
 REED BROTHERS design & build
, Todd W. Reed, Ron Reed
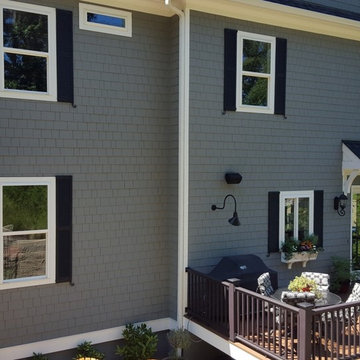
Inspiration for a farmhouse home design remodel in Atlanta
Inspiration for a farmhouse home design remodel in Atlanta


 Charleston Building and Development
Mudroom - large transitional dark wood floor mudroom idea in Chicago with blue walls

 AGM Imports of Charleston
Fantasy Blue quartzite installed by Coastal Surfaces; photo by Patrick Brickman
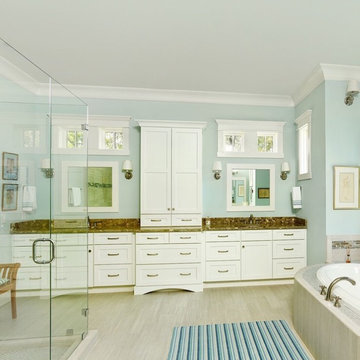
Example of a beach style home design design in Charleston
Example of a beach style home design design in Charleston
93