
Search results for "Charming" in Home Design Ideas
 Sarah Natsumi Moore
Sarah Natsumi Moore

Living room - transitional formal living room idea in Austin with gray walls, a standard fireplace and a wood fireplace surround
Living room - transitional formal living room idea in Austin with gray walls, a standard fireplace and a wood fireplace surround
 Robert Elliott Custom Homes
Nathan Schroder

Inspiration for a contemporary marble floor dining room remodel in Dallas with white walls
Inspiration for a contemporary marble floor dining room remodel in Dallas with white walls
Find the right local pro for your project
 Beautiful Chaos Interior Design & Styling
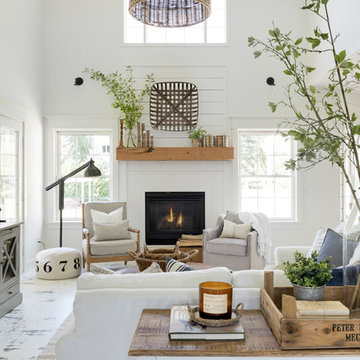
Example of a mid-sized cottage open concept painted wood floor and white floor living room design in Minneapolis with white walls, a wood fireplace surround and a standard fireplace
 Margot Hartford Photography
Photo: Margot Hartford Photography © 2015 Houzz

Home office - eclectic freestanding desk medium tone wood floor home office idea in Amsterdam
Home office - eclectic freestanding desk medium tone wood floor home office idea in Amsterdam


 PEG Properties & Design
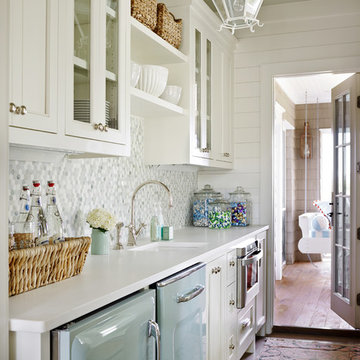
Inspiration for a coastal dark wood floor kids' bedroom remodel in Boston with white walls
 Fabien Charuau Photography
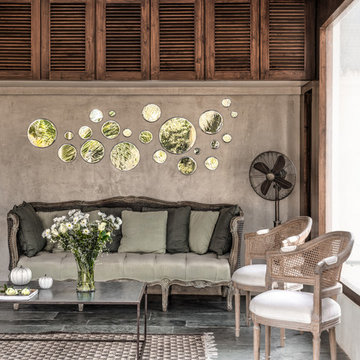
Inspiration for a french country living room remodel in Mumbai with brown walls
 User
UserErika Bierman Photography
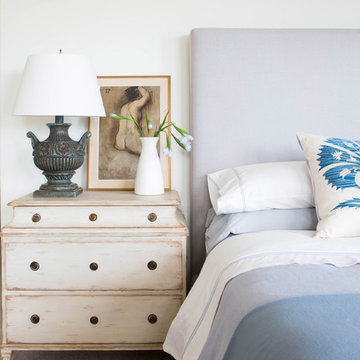
Bedroom - traditional master carpeted bedroom idea in Los Angeles with beige walls
Bedroom - traditional master carpeted bedroom idea in Los Angeles with beige walls
 Hurlbutt Designs

Kitchen - coastal l-shaped kitchen idea in Portland Maine with an undermount sink, recessed-panel cabinets, white cabinets, white backsplash, subway tile backsplash, stainless steel appliances and an island

 Shea Homes Charlotte
Introducing the Courtyard Collection at Sonoma, located near Ballantyne in Charlotte. These 51 single-family homes are situated with a unique twist, and are ideal for people looking for the lifestyle of a townhouse or condo, without shared walls. Lawn maintenance is included! All homes include kitchens with granite counters and stainless steel appliances, plus attached 2-car garages. Our 3 model homes are open daily! Schools are Elon Park Elementary, Community House Middle, Ardrey Kell High. The Hanna is a 2-story home which has everything you need on the first floor, including a Kitchen with an island and separate pantry, open Family/Dining room with an optional Fireplace, and the laundry room tucked away. Upstairs is a spacious Owner's Suite with large walk-in closet, double sinks, garden tub and separate large shower. You may change this to include a large tiled walk-in shower with bench seat and separate linen closet. There are also 3 secondary bedrooms with a full bath with double sinks.

Example of an eclectic master medium tone wood floor bedroom design in Los Angeles with gray walls and no fireplace
 Meridian Design/Build
Nat Rea

Inspiration for a country medium tone wood floor kitchen/dining room combo remodel in Providence with gray walls
Inspiration for a country medium tone wood floor kitchen/dining room combo remodel in Providence with gray walls
 Margot Hartford Photography
Photo: Margot Hartford © 2016 Houzz
Inspiration for an eclectic patio remodel in San Francisco
Inspiration for an eclectic patio remodel in San Francisco
 Beautiful Chaos Interior Design & Styling

Example of a country medium tone wood floor kitchen design in Minneapolis with a farmhouse sink, white cabinets, brick backsplash, stainless steel appliances, an island, white countertops, shaker cabinets and gray backsplash
 Phoebe Howard
Erica George Dines

Bedroom - country master medium tone wood floor bedroom idea in Atlanta with white walls
Bedroom - country master medium tone wood floor bedroom idea in Atlanta with white walls

 BuildSense
Lissa Gotwals Photography
Example of a mid-sized classic medium tone wood floor and brown floor kitchen/dining room combo design in Raleigh with beige walls
Example of a mid-sized classic medium tone wood floor and brown floor kitchen/dining room combo design in Raleigh with beige walls

 Beautiful Chaos Interior Design & Styling

Example of a cottage white floor bathroom design in Minneapolis with medium tone wood cabinets, white walls, a vessel sink, white countertops and recessed-panel cabinets

27