
Search results for "Charters" in Home Design Ideas
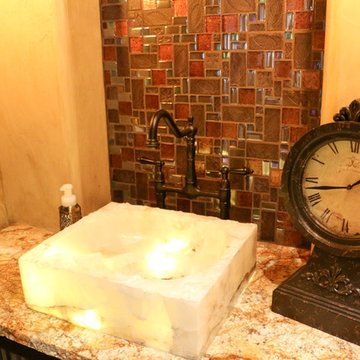
 Architectural Hardware Designs
Oklahoma's premier destination for luxury plumbing fixtures, door hardware, cabinet hardware and accessories. Our 4000 square foot showroom in the Charter at May Design Center is a destination for those looking for premier luxury designs not found anywhere else in Oklahoma. We are wholesale to the trade working with trade professionals who desire a distinct look, feel and style not offered by other big box stores and showrooms in the Oklahoma design industry.
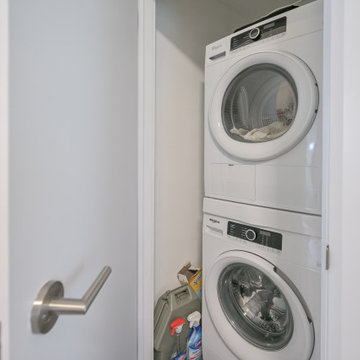
 Eurodale Developments Inc
Fire rated intumescent paint, fire doors and type X drywall to legalize the suites and protect them from fire spread between units.
Laundry room - eclectic laundry room idea in Toronto
Laundry room - eclectic laundry room idea in Toronto
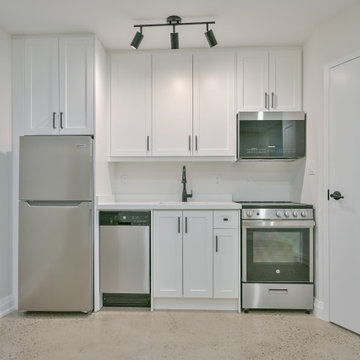 Eurodale Developments Inc
A full size efficient compact kitchen.
Inspiration for an eclectic kitchen remodel in Toronto
Inspiration for an eclectic kitchen remodel in Toronto
Find the right local pro for your project
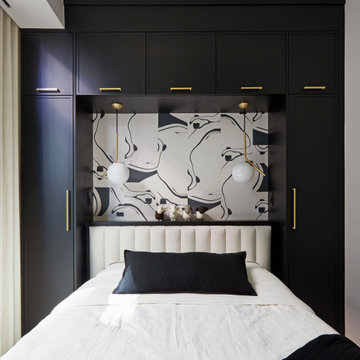
 Eurodale Developments Inc
Enclosed kitchen - small u-shaped light wood floor, brown floor and wood ceiling enclosed kitchen idea in Toronto with an undermount sink, flat-panel cabinets, black cabinets, quartz countertops, black backsplash, stone slab backsplash, stainless steel appliances, a peninsula and black countertops
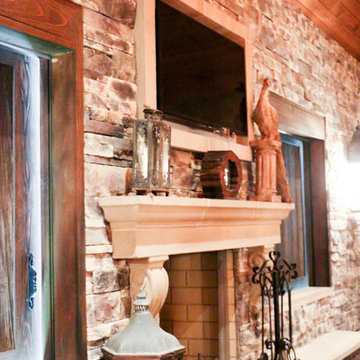 Architectural Hardware Designs
Oklahoma's premier destination for luxury plumbing fixtures, door hardware, cabinet hardware and accessories. Our 4000 square foot showroom in the Charter at May Design Center is a destination for those looking for premier luxury designs not found anywhere else in Oklahoma. We are wholesale to the trade working with trade professionals who desire a distinct look, feel and style not offered by other big box stores and showrooms in the Oklahoma design industry.
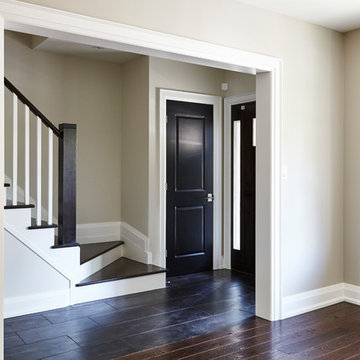
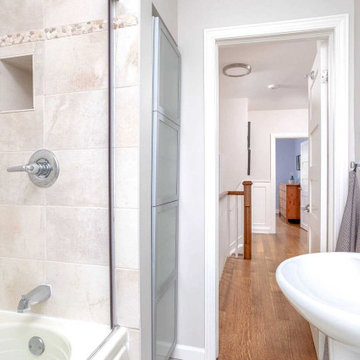
 Eurodale Developments Inc
Valerie Wilcox
Utility room - mid-sized eclectic galley concrete floor and gray floor utility room idea in Toronto with flat-panel cabinets, white cabinets, wood countertops, blue walls and a stacked washer/dryer
Utility room - mid-sized eclectic galley concrete floor and gray floor utility room idea in Toronto with flat-panel cabinets, white cabinets, wood countertops, blue walls and a stacked washer/dryer
 ATA Residential Solutions
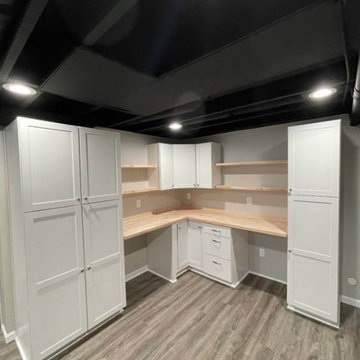
Craft/workspace area with custom storage and butcher block counters.
Basement - basement idea in Detroit
Basement - basement idea in Detroit
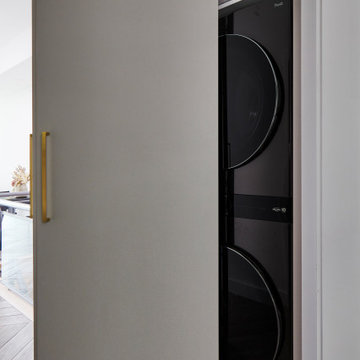
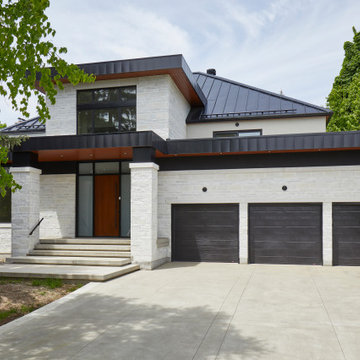
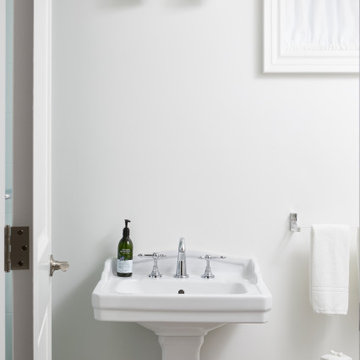 Eurodale Developments Inc
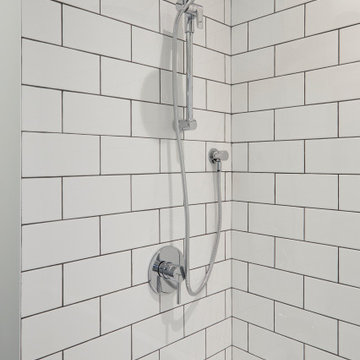
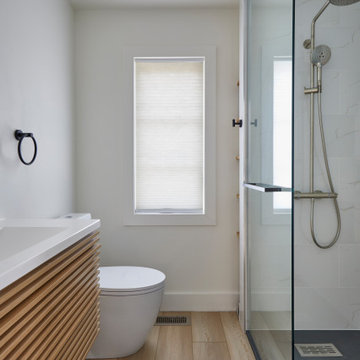
Located at the lower level, this bathroom functions to serve the owners clients who attend for massage therapy sessions.
Alcove shower - mid-sized traditional kids' white tile and ceramic tile ceramic tile and white floor alcove shower idea in Toronto with white walls, a pedestal sink and a hinged shower door
Alcove shower - mid-sized traditional kids' white tile and ceramic tile ceramic tile and white floor alcove shower idea in Toronto with white walls, a pedestal sink and a hinged shower door
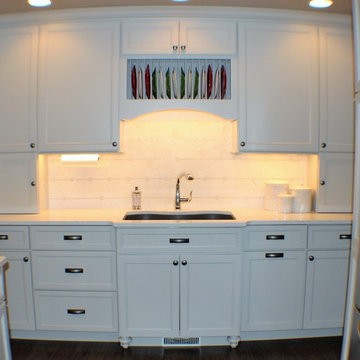
 Village Home Stores
 Painted "Oyster" cabinets from our Koch Classic line are paired with "Torquay" Cambria Quartz and stainless steel appliances for a clean transitional look.
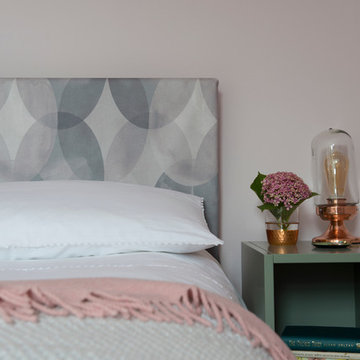
 Occipinti
Our designs are hand painted by founder Ashley McDow and then digitally printed in the England. Helping to support British manufacturing whilst producing a superior quality product.
Photographer: Jonathan Charter. Stylist: Charlotte Muswell
 Eurodale Developments Inc
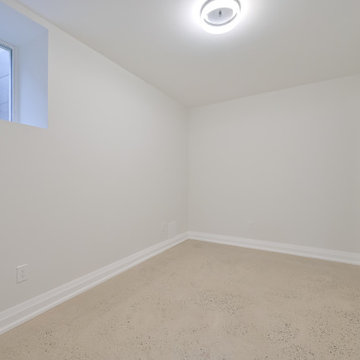
Bedroom with legal egress window for fire escape cut through the 18" thick rubble stone foundation wall.
Inspiration for an eclectic bedroom remodel in Toronto
Inspiration for an eclectic bedroom remodel in Toronto
 Eurodale Developments Inc
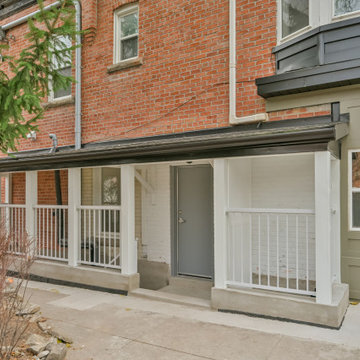
A new fire protected open air enclosure was constructed in place of the former illegal entry to access the new basement apartment and retain side access to the upper level unit
 Karen Knecht Photography
Karen Knecht Photography

Large elegant medium tone wood floor enclosed dining room photo in Chicago with green walls, a standard fireplace and a wood fireplace surround
Large elegant medium tone wood floor enclosed dining room photo in Chicago with green walls, a standard fireplace and a wood fireplace surround
117