
Search results for "Charters" in Home Design Ideas
 Rockwood Cabinetry
Interior Design by Maison Inc.
Remodel by Charter Construction
Photos by David Papazian

Large elegant master bathroom photo in Portland with beaded inset cabinets, white cabinets, white walls, an undermount sink, marble countertops, a hinged shower door and gray countertops
Large elegant master bathroom photo in Portland with beaded inset cabinets, white cabinets, white walls, an undermount sink, marble countertops, a hinged shower door and gray countertops
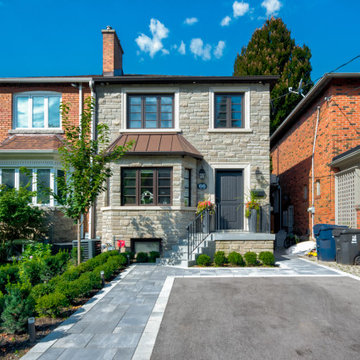
 Eurodale Developments Inc
Ensuite guest bathroom
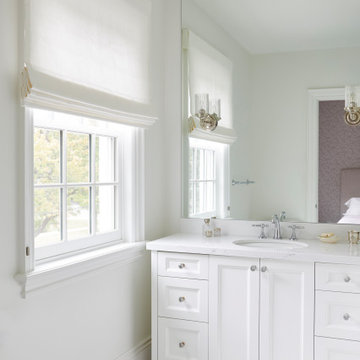
Inspiration for a mid-sized timeless kids' white tile and ceramic tile ceramic tile and white floor alcove shower remodel in Toronto with recessed-panel cabinets, white cabinets, a one-piece toilet, white walls, a wall-mount sink, quartz countertops, a hinged shower door and white countertops
Inspiration for a mid-sized timeless kids' white tile and ceramic tile ceramic tile and white floor alcove shower remodel in Toronto with recessed-panel cabinets, white cabinets, a one-piece toilet, white walls, a wall-mount sink, quartz countertops, a hinged shower door and white countertops
Find the right local pro for your project
 Eurodale Developments Inc

Small u-shaped light wood floor, brown floor and wood ceiling enclosed kitchen photo in Toronto with an undermount sink, flat-panel cabinets, black cabinets, quartz countertops, black backsplash, stone slab backsplash, stainless steel appliances, a peninsula and black countertops
 Village Home Stores
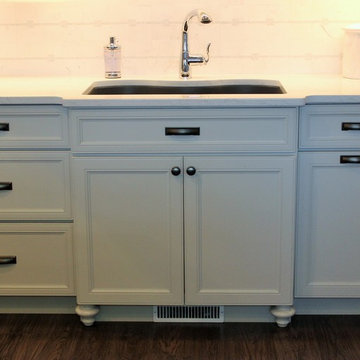
Decorative feet have been added to the sink base cabinet and the section has been pulled forward to give a furniture look to the area.
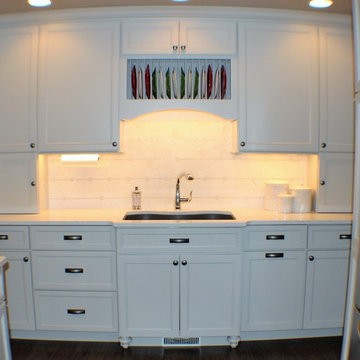
Mid-sized transitional kitchen photo in Chicago with an undermount sink, flat-panel cabinets, white cabinets, quartz countertops, white backsplash, stone tile backsplash and stainless steel appliances
Mid-sized transitional kitchen photo in Chicago with an undermount sink, flat-panel cabinets, white cabinets, quartz countertops, white backsplash, stone tile backsplash and stainless steel appliances
 A&E Construction and Design Center
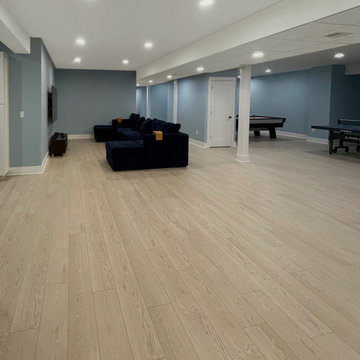
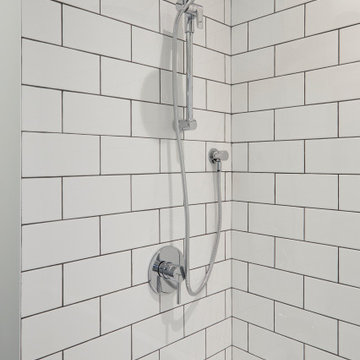
This stunning full basement renovation includes plenty of space to entertain, watch movies, play air hockey and ping-pong, or just relax! It also features 2 rooms that could be used as a guest room, office, or exercise space. Our clients chose beautiful finishes including a stainless steel cable railing for a modern look as you enter the space. COREtec luxury vinyl in Charter Oak covers the floor throughout. Sherwin Williams paint on all the walls. Full bathroom includes Kohler vanity and fixtures, Retro Perla Ceramic Subway Tile in the shower, and Calacatta Gold Marble Penny Round Mosaic Tile for the floor.
 DM Design Solutions
DM Designs - Chicago
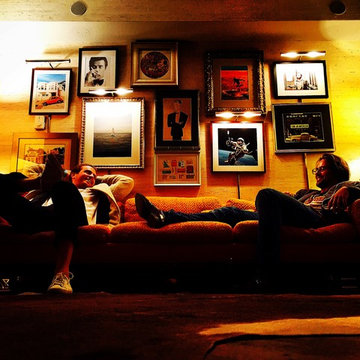
Design Objective: Convert a studio on the 87th floor of the John Hancock Building into a sophisticated, playful, elegant Mad Men-esque Mens Club / Pied a Terre. This was a complete gut renovation.
Our inspiration was the vintage orange tweed sofa the client had purchased for the space. We wanted classy, not kitschy, so designing the "bones" of the condo in timeless and elegant materials was essential. To ground the space and make a dramatic first impression, we selected reclaimed hardwood flooring from a 1800 French Chateau and laid it on the timeless and classic herringbone pattern. From there, we added seagrass wallpaper, custom wood paneled walls, vintage gun and decorative mirrors from the 1970's for the kitchen backsplash and added classic furnishings such as the Platner dining table and black tulip chairs. The coolest feature by far was the custom bookshelf/hidden door we designed to create a library foyer that masked the entry to the bathroom. Inside the bathroom, we converted a vintage, mid century modern bar cabinet into a vanity complete with a honey onyx countertop that lights up from within when you enter the space. Completing the space overall is a framed, original Men's Club Charter that greets you upon entry and that belonged to the client's father.
 Eurodale Developments Inc
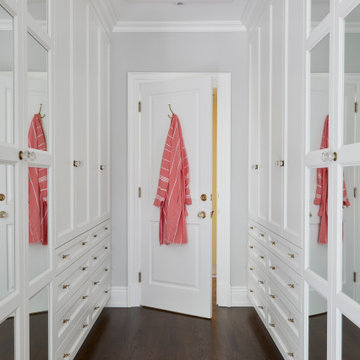
Master suite walk through custom clothes closet organizer. All custom painted millwork with historic antique salvaged crystal and brass hardware.
Mid-sized elegant gender-neutral dark wood floor and brown floor walk-in closet photo in Toronto with recessed-panel cabinets and white cabinets
Mid-sized elegant gender-neutral dark wood floor and brown floor walk-in closet photo in Toronto with recessed-panel cabinets and white cabinets
 Eurodale Developments Inc
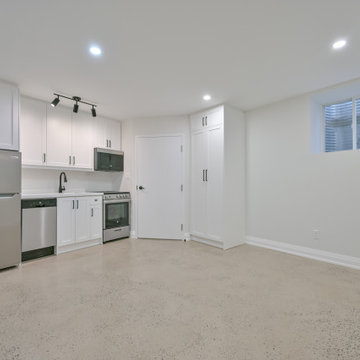
The new basement apartment rental suite.
Kitchen - eclectic kitchen idea in Toronto
Kitchen - eclectic kitchen idea in Toronto
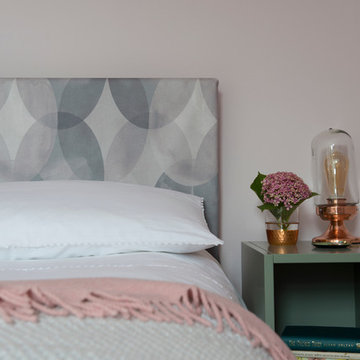
 Occipinti
Our designs are hand painted by founder Ashley McDow and then digitally printed in the England. Helping to support British manufacturing whilst producing a superior quality product.
Photographer: Jonathan Charter. Stylist: Charlotte Muswell
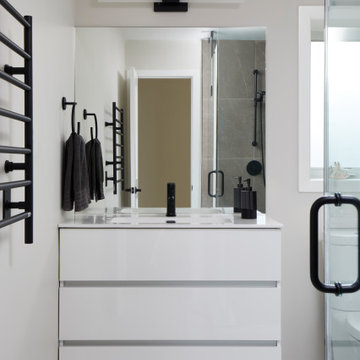
 Architectural Hardware Designs
Oklahoma's premier destination for luxury plumbing fixtures, door hardware, cabinet hardware and accessories. Our 4000 square foot showroom in the Charter at May Design Center is a destination for those looking for premier luxury designs not found anywhere else in Oklahoma. We are wholesale to the trade working with trade professionals who desire a distinct look, feel and style not offered by other big box stores and showrooms in the Oklahoma design industry.
 Eurodale Developments Inc
Valerie Wilcox
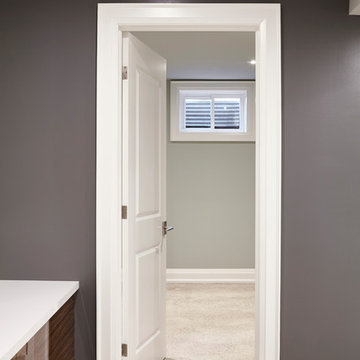
Basement - small eclectic look-out ceramic tile and gray floor basement idea in Toronto with beige walls
Basement - small eclectic look-out ceramic tile and gray floor basement idea in Toronto with beige walls
 Village Home Stores
 Painted "Oyster" cabinets from our Koch Classic line are paired with "Torquay" Cambria Quartz and stainless steel appliances for a clean transitional look.
 Rockwood Cabinetry
Interior Design by Maison Inc.
Remodel by Charter Construction
Photos by David Papazian

Inspiration for a large timeless gender-neutral carpeted and gray floor walk-in closet remodel in Portland with white cabinets
Inspiration for a large timeless gender-neutral carpeted and gray floor walk-in closet remodel in Portland with white cabinets
119