
Search results for "Charters" in Home Design Ideas

 Village Home Stores
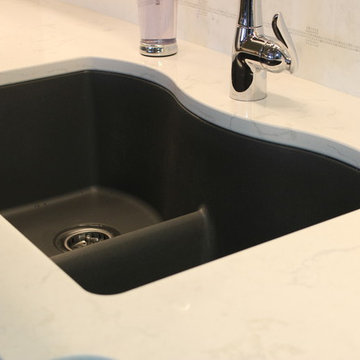
An undermounted E-Granite sink by Elkay in the "Dusk Gray" finish. This low-divider sink give the option for a shallow fill on either side or the full use of the width for large items that may not fit in a standard double well.
Find the right local pro for your project
 A&E Construction and Design Center
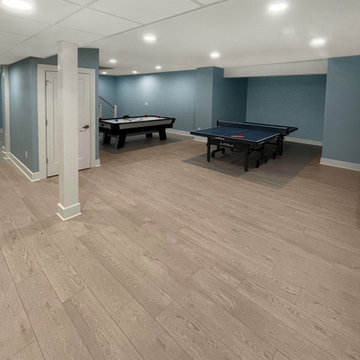
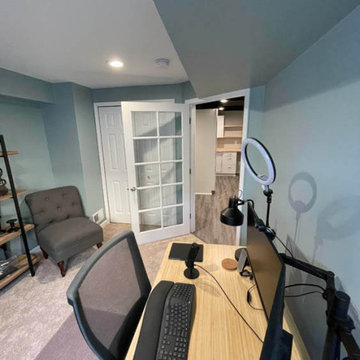
This stunning full basement renovation includes plenty of space to entertain, watch movies, play air hockey and ping-pong, or just relax! It also features 2 rooms that could be used as a guest room, office, or exercise space. Our clients chose beautiful finishes including a stainless steel cable railing for a modern look as you enter the space. COREtec luxury vinyl in Charter Oak covers the floor throughout. Sherwin Williams paint on all the walls. Full bathroom includes Kohler vanity and fixtures, Retro Perla Ceramic Subway Tile in the shower, and Calacatta Gold Marble Penny Round Mosaic Tile for the floor.
 Eurodale Developments Inc
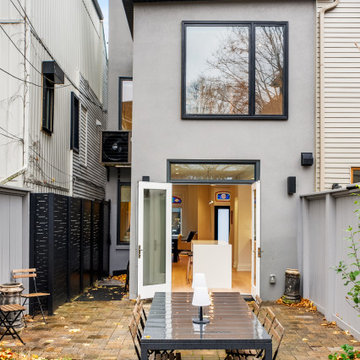
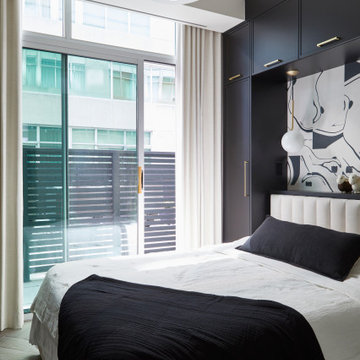
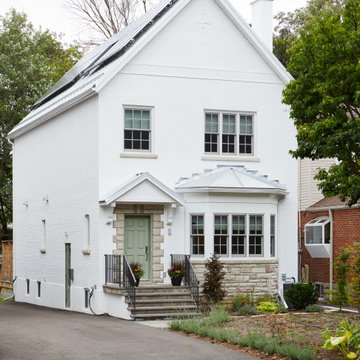
A top up of a 1920's traditional home. Updated with structural repairs and an additional floor of living area, but most importantly a truly green renovation with net metering solar panels, roxul insulation, hydronic heated floors throughout and a standing seam metal roof.
 Eurodale Developments Inc
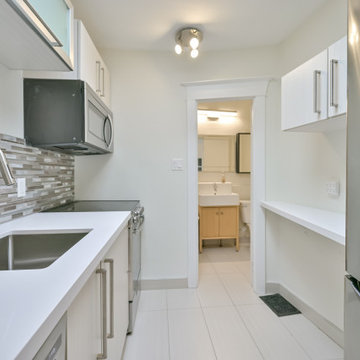
New counters and paint to freshen the appearance.
Inspiration for an eclectic kitchen remodel in Toronto
Inspiration for an eclectic kitchen remodel in Toronto
 Eurodale Developments Inc
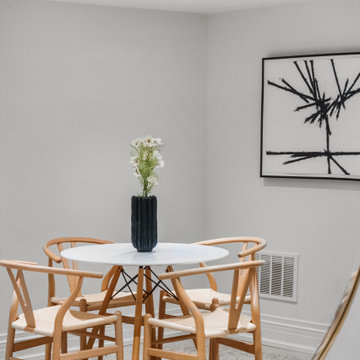
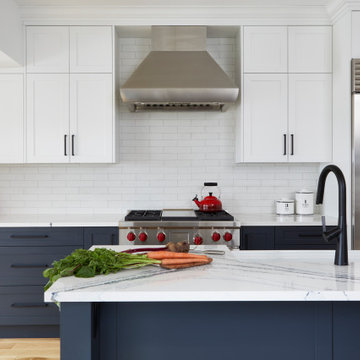
A large island provides the perfect prep space and entertainment buffer between the kitchen and dining rooms, which are now open concept to each other.
 Granville Homes
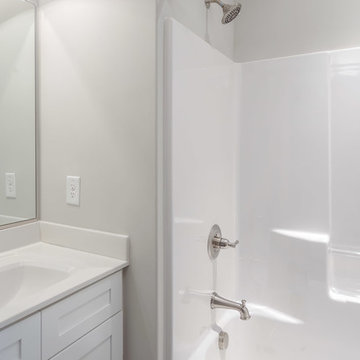
Move right into this 2 story new construction home in a sought after neighborhood. Open living rm/dining rm with large kitchen. Kitchen island provides additional seating. Granite counters paired with a sleek tiled backsplash is clean and modern. Guest BR w/ full bath located on 1st. Master, 2 other BR's and bonus up. Hardwoods throughout living space. Private yard and large deck provide quiet retreat. Close to Bethany Charter school and minutes from GSO.
- The Bradford-B Plan
- 2300 Heated Square Feet
- 4 Bedrooms & 3 Bathrooms
- 0.918 Acres
- Rockingham Schools
 Eurodale Developments Inc
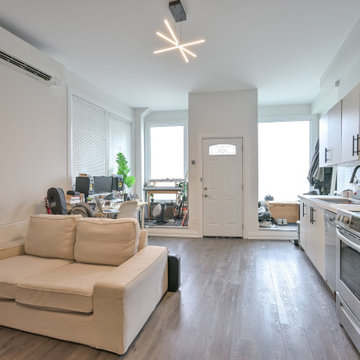
Fire rated intumescent paint, fire doors and type X drywall to legalize the suites and protect them from fire spread between units. New solid surface counters provide an updated and elevated appearance and increased durability for tenants.
 Eurodale Developments Inc

The original stairs were refinished and retained, with a contrasting dark stain to the light stained wide plank, engineered hardwood.
Small transitional painted l-shaped wood railing staircase photo in Toronto with painted risers
Small transitional painted l-shaped wood railing staircase photo in Toronto with painted risers
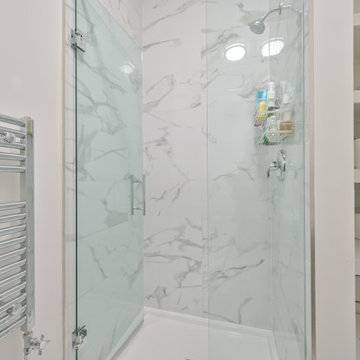

 Architectural Hardware Designs
Oklahoma's premier destination for luxury plumbing fixtures, door hardware, cabinet hardware and accessories. Our 4000 square foot showroom in the Charter at May Design Center is a destination for those looking for premier luxury designs not found anywhere else in Oklahoma. We are wholesale to the trade working with trade professionals who desire a distinct look, feel and style not offered by other big box stores and showrooms in the Oklahoma design industry.
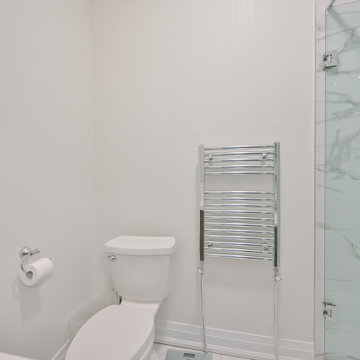
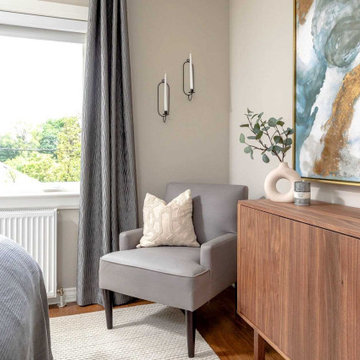

 Cascade West Development
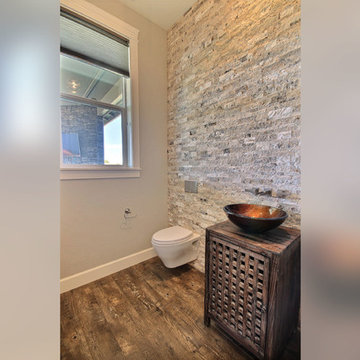
The Debonair : Cascade-Craftsman in Mt Vista Washington by Cascade West Development Inc.
Cascade West Facebook: https://goo.gl/MCD2U1
Cascade West Website: https://goo.gl/XHm7Un
These photos, like many of ours, were taken by the good people of ExposioHDR - Portland, Or
Exposio Facebook: https://goo.gl/SpSvyo
Exposio Website: https://goo.gl/Cbm8Ya
116