
Search results for "Charters" in Home Design Ideas

 Architectural Hardware Designs
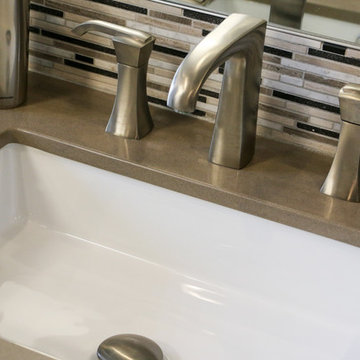
Oklahoma's premier destination for luxury plumbing fixtures, door hardware, cabinet hardware and accessories. Our 4000 square foot showroom in the Charter at May Design Center is a destination for those looking for premier luxury designs not found anywhere else in Oklahoma. We are wholesale to the trade working with trade professionals who desire a distinct look, feel and style not offered by other big box stores and showrooms in the Oklahoma design industry.
Credit: Ad Venture Media Group
Find the right local pro for your project
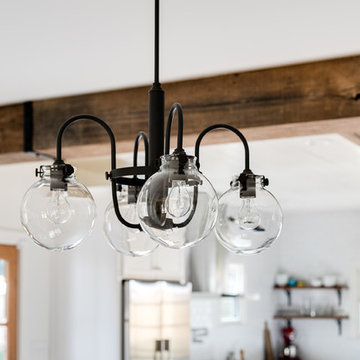
 Cobblestone Development Group
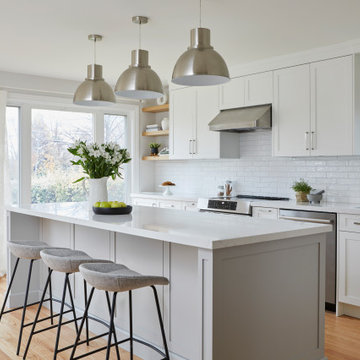
Exposed beams break up the living room, kitchen, and dining room.
Inspiration for a large cottage medium tone wood floor kitchen/dining room combo remodel in Richmond with white walls
Inspiration for a large cottage medium tone wood floor kitchen/dining room combo remodel in Richmond with white walls

 Eurodale Developments Inc
Peter Sellar - photoklik.com
Bathroom - mid-sized transitional kids' porcelain tile and gray floor bathroom idea in Toronto with shaker cabinets, brown cabinets, beige walls, a trough sink and glass countertops
Bathroom - mid-sized transitional kids' porcelain tile and gray floor bathroom idea in Toronto with shaker cabinets, brown cabinets, beige walls, a trough sink and glass countertops
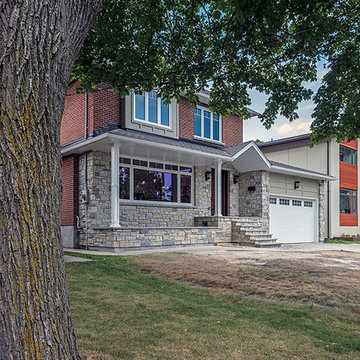 Eurodale Developments Inc
Peter Sellar - photoklik.com
Inspiration for a mid-sized transitional red two-story mixed siding house exterior remodel in Toronto with a shingle roof
Inspiration for a mid-sized transitional red two-story mixed siding house exterior remodel in Toronto with a shingle roof
 Eurodale Developments Inc
Valerie Wilcox
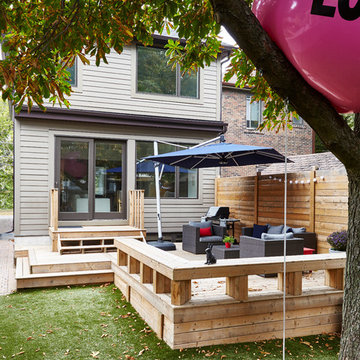
This is an exterior image of the phase 2 of the project. First phase was to remove the existing addition and replace it with a new single storey addition with a full basement, remodel the existing main floor and rough-in services required to then build the future Master Suite above, which we have done here.
 Eurodale Developments Inc
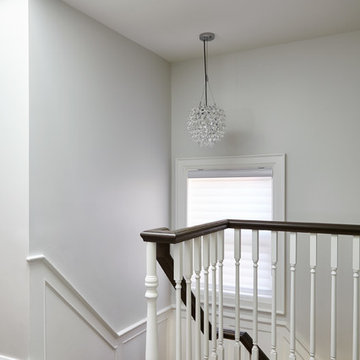
refinished wainscot paneling and new railings update the stairway and hall to the second floor
Mid-sized transitional wooden u-shaped staircase photo in Toronto with painted risers
Mid-sized transitional wooden u-shaped staircase photo in Toronto with painted risers
 Eurodale Developments Inc
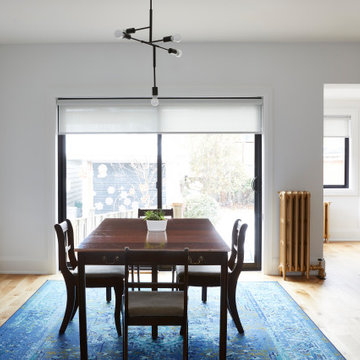
Now open concept with the kitchen and a large opening to the rear yard, the dining room feels light, bright and airy.
Example of a mid-sized transitional light wood floor and brown floor kitchen/dining room combo design in Toronto with white walls
Example of a mid-sized transitional light wood floor and brown floor kitchen/dining room combo design in Toronto with white walls
 Opal Enterprises, Inc.
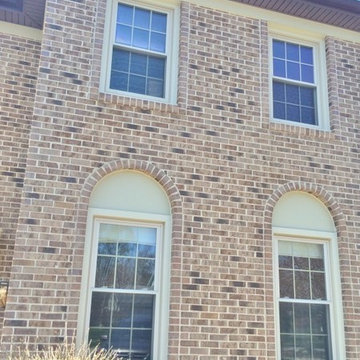
A closer look at the James Hardie fiber cement arch top panel siding, and London Brown Vinyl Charter Oak soffit & fascia installed by Opal Enterprises in Naperville.
 Eurodale Developments Inc
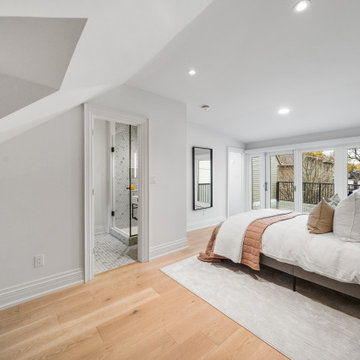
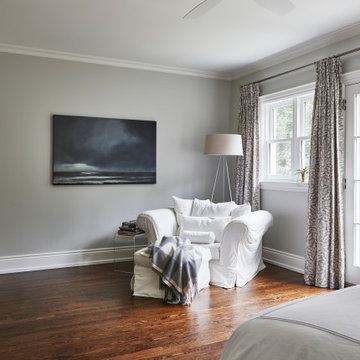
The expansive Master Bedroom Suite with large windows and French doors leading to the view of the gardens. A Juliette railing provides for a true indoor-outdoor connection.
 Eurodale Developments Inc
Valerie Wilcox

What was the former Master bedroom was converted into a child's bedroom. The window was relocated to be situated in an alcove in the new rear addition, allowing us to circumvent building code fire regulations related to unprotected openings.
 Architectural Hardware Designs
Oklahoma's premier destination for luxury plumbing fixtures, door hardware, cabinet hardware and accessories. Our 4000 square foot showroom in the Charter at May Design Center is a destination for those looking for premier luxury designs not found anywhere else in Oklahoma. We are wholesale to the trade working with trade professionals who desire a distinct look, feel and style not offered by other big box stores and showrooms in the Oklahoma design industry.
124