
Search results for "Chatbots" in Home Design Ideas




Find the right local pro for your project
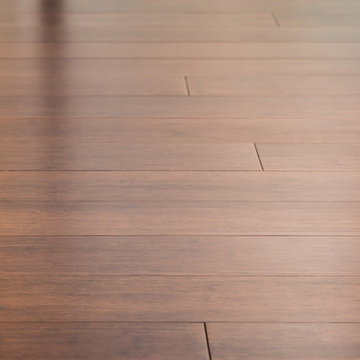
 Ambient Bamboo Floors
Inspiration for a bamboo floor and brown floor living room remodel in Baltimore


 North Shore Kitchen & Bath
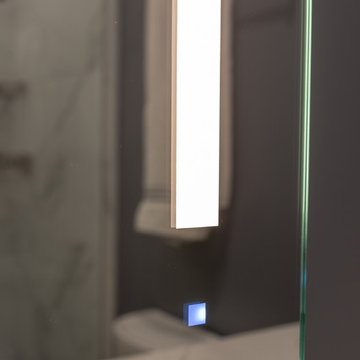
This space was originally a closet with out any actual good storage. Working closely with the client, we decided that it was better to convert this to a bathroom. Luckily we were able to open up the ceiling and gain some much needed ceiling height. With a walk in shower and vanity with a variety of storage space as well as plenty of countertop space, this bathroom now perfectly fits this family's needs.

 PurePhoto.com
Los Angeles based Interior Designer Erika Bruder wanted to transform an upstairs hallway into an art gallery in this year's Pasadena Showcase House. Collaborating with Fine Art Photography gallery PurePhoto, she used a Dunn-Edwards Molasses paint color on the walls to contrast the bright and contemporary fine art photography pieces. PurePhoto worked with Erika to face mount prints to acrylic for a "floating" feel of off of the wall. PurePhoto then framed the pieces in the darkest spaces in white wood gallery frames to lighten up the space.
Photo Credit: Mike Kelley



 MEC
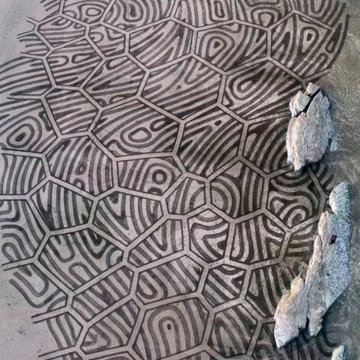
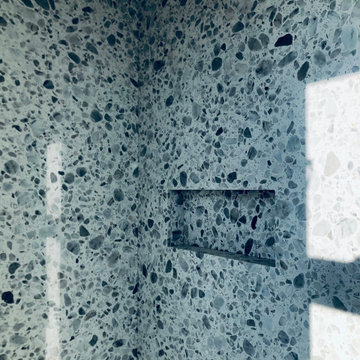
MECCyclone Pit Grassland: We are huge advocates of nature inspired patterns such as this cyclone design that is a remarkable touch to MEC’s PIXL mosaic collection. The azure and green palette design is a great fit for waterbodies such as waterfalls as well as swimming pools.
*Get any pattern resized or recolored to better fit your unique requirements. MEC offers free customization and alteration on all mosaic patterns.
**AddTek mosaic render is visually similar but may have slight variations due to factors like; textural diversity in mosaic tesserae and light conditions.
See the full collection here: http://www.mecartworks.com/pixl/introduction


 Georgia Astley

Inspiration for a small scandinavian galley porcelain tile, gray floor and wallpaper ceiling enclosed kitchen remodel with an undermount sink, flat-panel cabinets, light wood cabinets, solid surface countertops, glass sheet backsplash, black appliances, no island and white countertops
 Bennett Design Co.
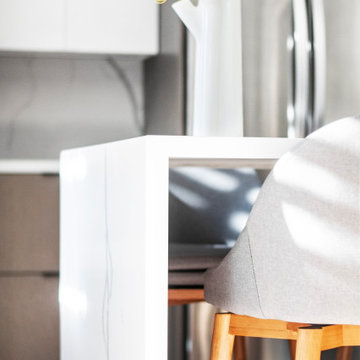
This kitchen is the centerpiece of our client’s home. After living in the house for over four years, an accident flooded the whole space. The kitchen was reimagined from a closed floor plan with traditional cabinetry, backsplash, and dated appliances to an open floor plan with a contemporary look and feel.
The family likes to prepare light meals on weekdays and entertain on the weekends. The kitchen is built primarily for entertainment purposes. It features a uniquely long quartz peninsula with a waterfall edge and seating on both sides. The peninsula allows up to six people to sit comfortably and also serves as a big buffet during parties. It is a neat structure and an engineering marvel because half of it does not have cabinets at the bottom for support.
The kitchen features two-toned, flat-panel custom cabinetry. The client loves the contemporary aesthetic of their kitchen with light quartz that carries over from the countertop all the way up to the backsplash. The stovetop and hood are from Wolf, adding value to the kitchen. A good quality hood was important to the client because they don’t like kitchen odor to travel across the home. The oven and microwave are salvaged from the old kitchen. Light wood floors and a clear glass chandelier bring the whole kitchen together into a sleek and clean look.
This was an unplanned remodel and the client went through stressful times. When our professionalism, responsiveness, and ideas came together, we helped the client build the kitchen of their dreams. We have a very happy client because we worked with their unique requests, agenda, and budget.

 In Home Stone
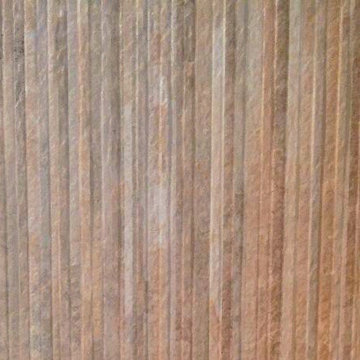
Detail of tile used in our showroom feature wall display.
Home design - contemporary home design idea in Baltimore
Home design - contemporary home design idea in Baltimore

 KCBR Design | Remodel
Transforming this primary bathroom required a well-thought-out design plan to maximize the limited space. The enlarged shower and expanded vanity area offer enhanced functionality, while a crisp black-and-white palette brings serene, modern elegance. From thoughtful design guidance to meticulous planning, expert craftsmanship, and seamless project management, this project was a full team effort that resulted in a beautifully executed space.


59