
Search results for "Chatted" in Home Design Ideas

 Regan Baker Design Inc.
Stylish brewery owners with airline miles that match George Clooney’s decided to hire Regan Baker Design to transform their beloved Duboce Park second home into an organic modern oasis reflecting their modern aesthetic and sustainable, green conscience lifestyle. From hops to floors, we worked extensively with our design savvy clients to provide a new footprint for their kitchen, dining and living room area, redesigned three bathrooms, reconfigured and designed the master suite, and replaced an existing spiral staircase with a new modern, steel staircase. We collaborated with an architect to expedite the permit process, as well as hired a structural engineer to help with the new loads from removing the stairs and load bearing walls in the kitchen and Master bedroom. We also used LED light fixtures, FSC certified cabinetry and low VOC paint finishes.
Regan Baker Design was responsible for the overall schematics, design development, construction documentation, construction administration, as well as the selection and procurement of all fixtures, cabinets, equipment, furniture,and accessories.
Key Contributors: Green Home Construction; Photography: Sarah Hebenstreit / Modern Kids Co.
In this photo:
The living room is grounded with an industrial floor lamp from Big Daddy’s Antiques and a Madeline Weinrib suzani rug.

 Megan Hickman Design
Cynthia Lynn
Small trendy front porch photo in Chicago with decking and a roof extension
Small trendy front porch photo in Chicago with decking and a roof extension

 KE Interior Solutions
Note the large scale tile juxtaposed against the quilt style tile on the oven wall. This large and simple toned grey field allows the other area to stand out, yet this window wall detail also serves a purpose of showing how every area can be unique, but not glaring in contrast.
Find the right local pro for your project

 C&R Remodeling
This mid century modern home boasted irreplaceable features including original wood cabinets, wood ceiling, and a wall of floor to ceiling windows. C&R developed a design that incorporated the existing details with additional custom cabinets that matched perfectly. A new lighting plan, quartz counter tops, plumbing fixtures, tile backsplash and floors, and new appliances transformed this kitchen while retaining all the mid century flavor.
 Hudson Street Design
Empire Contracting
707.884.9789
Photos By: Sea Ranch Images
www.searanchimages.com
707.653.6866
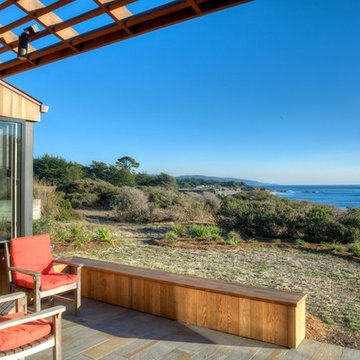
Deck - 1950s deck idea in San Francisco
Deck - 1950s deck idea in San Francisco


 Waterlily Interiors
Stylish Productions
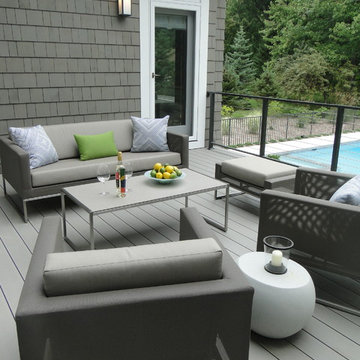
Beach style screened-in porch idea in Baltimore with decking and a roof extension
Beach style screened-in porch idea in Baltimore with decking and a roof extension

 HomeBuild
Mid-century modern gray floor living room photo in Raleigh with white walls and a ribbon fireplace
 Lisa Sherry Interieurs
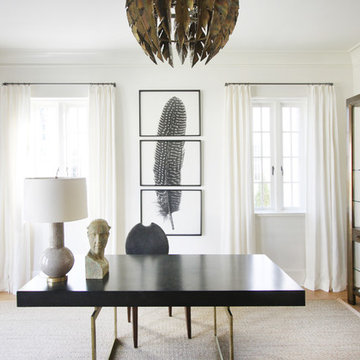
Inspiration for a transitional freestanding desk home office remodel in Charlotte with white walls

 Beach Glass Interior Designs
Kimberly Gorman Muto Photography
Inspiration for a timeless family room remodel in New York with a standard fireplace and a stone fireplace
Inspiration for a timeless family room remodel in New York with a standard fireplace and a stone fireplace

 Arcata Cabinet & Design Company
Small danish l-shaped dark wood floor and brown floor eat-in kitchen photo in Other with an undermount sink, shaker cabinets, light wood cabinets, quartz countertops, beige backsplash, ceramic backsplash, stainless steel appliances, an island and white countertops

 Raw Urth Designs
Raw Urth's hand-crafted Montrose range hood
Finish: Antique patina on steel
*Kitchen design by Angela Otten, Inspire Kitchen Design Studio (Denver, CO)
*Photo by Emily Minton Redfield
 Magleby Construction

Living room - huge country open concept light wood floor and beige floor living room idea in Salt Lake City with white walls, a standard fireplace, a stone fireplace and a wall-mounted tv
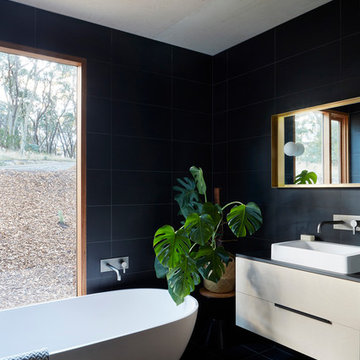
 Moloney Architects
Inspiration for a contemporary master black tile black floor freestanding bathtub remodel in Other with flat-panel cabinets, white cabinets and a vessel sink



 Kohler
Drawing on their love for the indoor-outdoor California lifestyle and coastal South Carolina’s relaxed elegance, Rob and Lydia Mondavi created a summer home that combines the best of wine country and Low Country in one beautiful package. A range situated in the center island lets guests chat and taste wine with the homeowner while he’s cooking.

 SHM Architects
Nathan Schroder
Example of a transitional medium tone wood floor living room design in Dallas with gray walls, a standard fireplace and a stone fireplace
Example of a transitional medium tone wood floor living room design in Dallas with gray walls, a standard fireplace and a stone fireplace
 Raw Urth Designs
Raw Urth's hand crafted coved fireplace surround & hearth
Finish : Dark Washed patina on steel
*Scott Moran, The Log Home Guy (Cambridge, Wi)
*Tadsen Photography (Madison, Wi)
 Bevan + Associates

Example of a country open concept light wood floor and beige floor living room design in San Francisco with white walls
 DK Homes

Modern Farmhouse designed for entertainment and gatherings. French doors leading into the main part of the home and trim details everywhere. Shiplap, board and batten, tray ceiling details, custom barrel tables are all part of this modern farmhouse design.
Half bath with a custom vanity. Clean modern windows. Living room has a fireplace with custom cabinets and custom barn beam mantel with ship lap above. The Master Bath has a beautiful tub for soaking and a spacious walk in shower. Front entry has a beautiful custom ceiling treatment.
21