
Search results for "Chatted" in Home Design Ideas

 Northside Design Collective
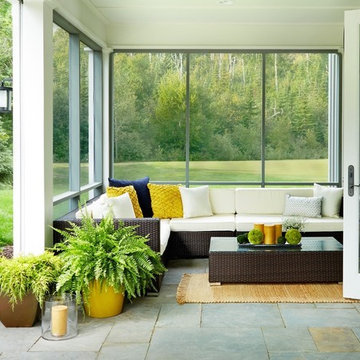
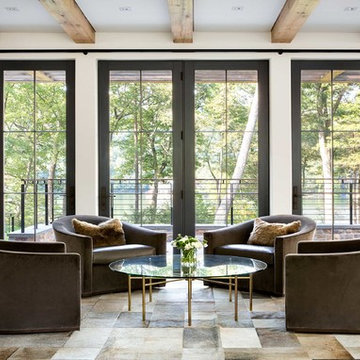
Screened Porch with accordion style doors opening to Kitchen/Dining Room, with seating for 4 and a chat height coffee table with views of Lake Lure, NC.

 Rachel Loewen Photography
Photo: Rachel Loewen © 2019 Houzz
Design: Found Home Design
Inspiration for a country white two-story exterior home remodel in Chicago with a shingle roof
Inspiration for a country white two-story exterior home remodel in Chicago with a shingle roof
 studio zero85
sergio camplone

Inspiration for a scandinavian medium tone wood floor bedroom remodel in Other with beige walls
Inspiration for a scandinavian medium tone wood floor bedroom remodel in Other with beige walls
Find the right local pro for your project

 Christopher @ Architects LLC
Kevin Reeves, Photographer
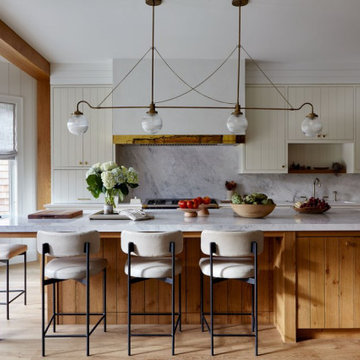
Updated kitchen with center island with chat-seating. Spigot just for dog bowl. Towel rack that can act as a grab bar. Flush white cabinetry with mosaic tile accents. Top cornice trim is actually horizontal mechanical vent. Semi-retired, art-oriented, community-oriented couple that entertain wanted a space to fit their lifestyle and needs for the next chapter in their lives. Driven by aging-in-place considerations - starting with a residential elevator - the entire home is gutted and re-purposed to create spaces to support their aesthetics and commitments. Kitchen island with a water spigot for the dog. "His" office off "Her" kitchen. Automated shades on the skylights. A hidden room behind a bookcase. Hanging pulley-system in the laundry room. Towel racks that also work as grab bars. A lot of catalyzed-finish built-in cabinetry and some window seats. Televisions on swinging wall brackets. Magnet board in the kitchen next to the stainless steel refrigerator. A lot of opportunities for locating artwork. Comfortable and bright. Cozy and stylistic. They love it.

 Vaughan Painting and Kitchen Refinishing

Example of a large minimalist l-shaped medium tone wood floor and brown floor eat-in kitchen design in Toronto with an undermount sink, flat-panel cabinets, medium tone wood cabinets, white backsplash, stainless steel appliances, two islands, white countertops and stone slab backsplash

Freestanding bathtub - contemporary master white tile black floor freestanding bathtub idea in Las Vegas with flat-panel cabinets, an undermount sink, marble countertops and light wood cabinets


 DHD Architecture and Interior Design
Montgomery Place Townhouse
The unique and exclusive property on Montgomery Place, located between Eighth Avenue and Prospect Park West, was designed in 1898 by the architecture firm Babb, Cook & Willard. It contains an expansive seven bedrooms, five bathrooms, and two powder rooms. The firm was simultaneously working on the East 91st Street Andrew Carnegie Mansion during the period, and ensured the 30.5’ wide limestone at Montgomery Place would boast landmark historic details, including six fireplaces, an original Otis elevator, and a grand spiral staircase running across the four floors. After a two and half year renovation, which had modernized the home – adding five skylights, a wood burning fireplace, an outfitted butler’s kitchen and Waterworks fixtures throughout – the landmark mansion was sold in 2014. DHD Architecture and Interior Design were hired by the buyers, a young family who had moved from their Tribeca Loft, to further renovate and create a fresh, modern home, without compromising the structure’s historic features. The interiors were designed with a chic, bold, yet warm aesthetic in mind, mixing vibrant palettes into livable spaces.
Photography: Annie Schlechter
www.annieschlechter.com
© DHD / ALL RIGHTS RESERVED.

 DiGiacomo Homes & Renovation
Build: Rocky DiGiacomo, DiGiacomo Homes
Interior Design: Gigi DiGiacomo, DiGiacomo Homes
Photo: Paul Markert, Markert Photo Inc.
Inspiration for a transitional porch remodel in Minneapolis with a roof extension
Inspiration for a transitional porch remodel in Minneapolis with a roof extension
 b+g design inc.


Example of a trendy freestanding desk light wood floor and beige floor study room design in Miami with beige walls
 Schloegel Design Remodel
Elite Home Images

Patio - large rustic backyard concrete patio idea in Kansas City with an awning and a fireplace
Patio - large rustic backyard concrete patio idea in Kansas City with an awning and a fireplace
 Robert Elliott Custom Homes
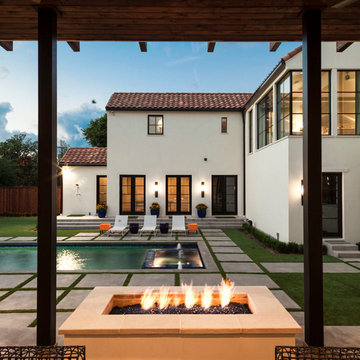
Inspiration for a huge mediterranean backyard concrete paver patio remodel in Dallas with a fire pit
 cityhomeCOLLECTIVE
Kerri Fukui
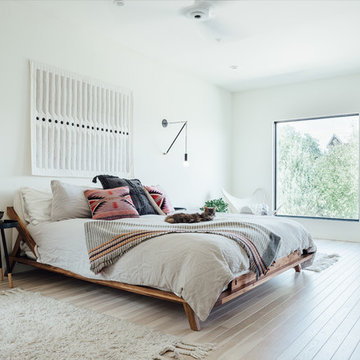
Mid-sized eclectic master light wood floor bedroom photo in Salt Lake City with white walls
Mid-sized eclectic master light wood floor bedroom photo in Salt Lake City with white walls
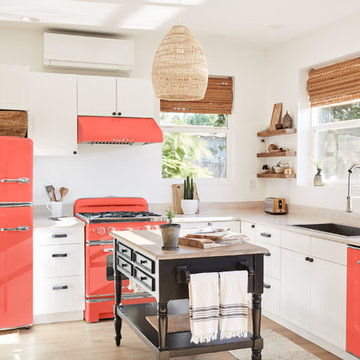
 Big Chill
Big Chill Retro Studio Refrigerator, Retro 30" Stove with hood, and Retro Dishwasher in New Coral, our latest custom color.
Kitchen - scandinavian kitchen idea in Denver
Kitchen - scandinavian kitchen idea in Denver

 An Inspiring Home
Photo by Krista Cox Studio
Transitional medium tone wood floor, brown floor, exposed beam and vaulted ceiling living room photo in Charlotte with white walls, a standard fireplace, a stone fireplace and a wall-mounted tv
Transitional medium tone wood floor, brown floor, exposed beam and vaulted ceiling living room photo in Charlotte with white walls, a standard fireplace, a stone fireplace and a wall-mounted tv
 Workshop/APD
Donna Dotan Photography
Living room - contemporary living room idea in New York with white walls
Living room - contemporary living room idea in New York with white walls
 eric gedney | ARCHITECT

A brick artisan was hired to match the ornate pattern of the original house. We reused as much as we could from the demolition and filled in with reclaimed bricks of a similar age.
23