
Search results for "Chaudes" in Home Design Ideas
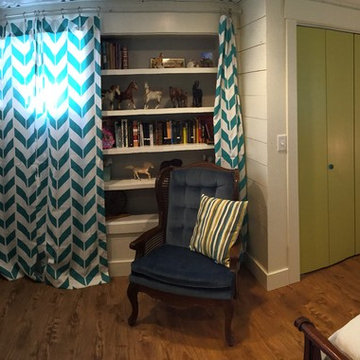
 Penny Lane Home Builders, LLC
Penny Lane Home Builders
Home design - small country look-out linoleum floor home design idea with white walls
Home design - small country look-out linoleum floor home design idea with white walls
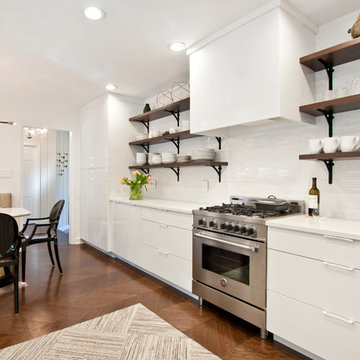
 Hermitage Kitchen Gallery LLC
Designer: Terri Sears
Photography: Melissa M. Mills
Enclosed kitchen - mid-sized modern galley dark wood floor and brown floor enclosed kitchen idea in Nashville with an undermount sink, flat-panel cabinets, white cabinets, quartz countertops, white backsplash, mosaic tile backsplash, stainless steel appliances, no island and white countertops
Enclosed kitchen - mid-sized modern galley dark wood floor and brown floor enclosed kitchen idea in Nashville with an undermount sink, flat-panel cabinets, white cabinets, quartz countertops, white backsplash, mosaic tile backsplash, stainless steel appliances, no island and white countertops
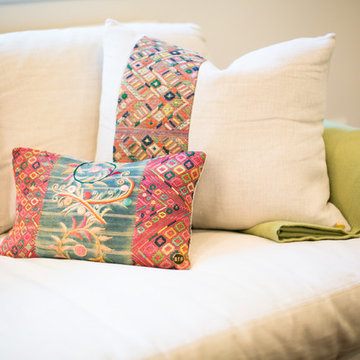
 Kari McIntosh Design
Julie Mikos Photography
Mid-sized elegant enclosed medium tone wood floor and brown floor family room photo in San Francisco with white walls and a wall-mounted tv
Mid-sized elegant enclosed medium tone wood floor and brown floor family room photo in San Francisco with white walls and a wall-mounted tv
Find the right local pro for your project
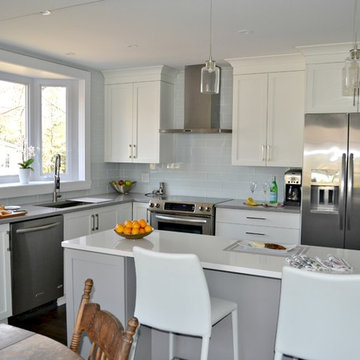
 Cuisines Audacia Design Downsview Kitchens
Inspiration for a mid-sized contemporary l-shaped medium tone wood floor eat-in kitchen remodel in Montreal with an undermount sink, shaker cabinets, white cabinets, quartz countertops, white backsplash, glass tile backsplash, stainless steel appliances and an island
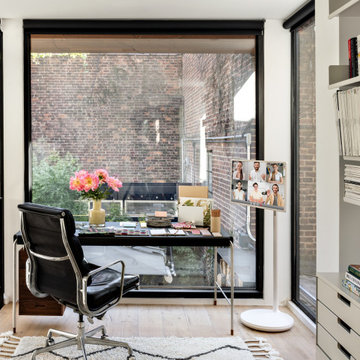

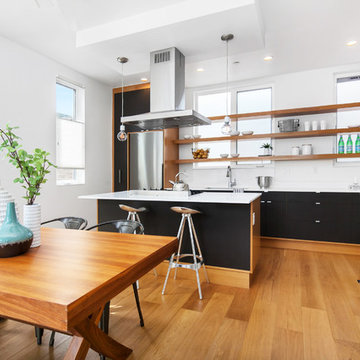
 b9 architects
Row 1412 is located on Capitol Hill on approximately 10,000 square feet of L3 zoned property. Originally developed as three single family houses, the project, currently under construction, consists of seven new homes and the preservation of one of the three existing single family homes. The siting of the proposal provides the opportunity to preserve an existing Ginkgo tree at the east edge of the site. The proposal will be designed around a central courtyard and walkway that connects the site from east to west and engages the Ginkgo.
The project adds density while preserving a magnificent Seattle home by relocating it on its property to make room for the additional structures. A duplex is added behind the home with a rowhouse structure engaging the corner E Mercer Street through a series of recessed entries and stoops. Consistent with the neighboring structures, materials include brick, stained wood and painted panel.
 Groupe Cartier
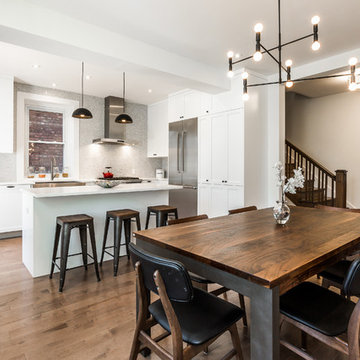
Vous avez besoin d'aide avec votre projet de cuisine? Design, installation, suivi de chantier, on vous aide par ce que vous aussi, vous méritez une magnifique cuisine! Contactez nous par téléphone au 514-627-0207 ou par internet au www.cuisinescartier.ca
MDF LAQUÉ/ COMPTOIR EN QUARTZ
*Tout le contenu est la propriété exclusive de Cuisines Cartier Montréal.Toute utilisation ou reproduction du contenu est interdite sans l’autorisation écrite de Cuisines Cartier Montréal*
 Bleu Canard Design

Il est difficile d'imaginer que ce beau salon cosy était autrefois ennuyeux et fade ! Il suffit de regarder les photos "avant" dans la galerie photo pour se rendre compte du changement drastique que cette pièce a subi. Aujourd'hui, ce salon est le cœur de la maison, chaleureux et fabuleux.
Les propriétaires possédaient de belles œuvres d'art et des bibelots de leurs vies précédentes au Cameroun, à Paris et en Serbie. Nous nous sommes inspirés de ces pièces pour créer le nouveau look de la pièce : éclectique, empreint de voyages, chaleureux, contrasté mais harmonieux.
La disposition de la pièce a été réorganisée pour créer trois zones, tout en intégrant le gigantesque canapé en cuir du client. Les trois zones comprennent : un coin confortable et élégant pour accueillir les invités, un espace de détente avec une double ottomane pour un confort maximal, face à un mur "galerie" intégrant la télévision, et une zone dédiée à leur enfant avec un tapis adapté aux enfants, des paniers pour les jouets et un superbe tipi équipé d'une table de dessin et de sa chaise.
Les murs ont été peints en Benjamin Moore Black Beauty, une couleur chocolat noir foncé et riche, associée à un blanc pur pour les murs opposés. Les murs sombres étaient ornés d'art abstrait extra-large de couleur crème. Des couches de textures et d'objets ont été ajoutées pour créer un mélange visuellement intéressant et une atmosphère chaleureuse.
Le résultat est une pièce multifonctionnelle à la fois pratique et magnifique, qui mélange les goûts des clients.

 Zelaya Properties LLC
We used: Custom cherry cabinetry in Arts & Crafts Shaker style by Kabinart in Boulder and Espresso stains. Liberty Hardware Venetian bronze 1-1/2" cabinet knobs. KitchenAid Architect II Series 22 CF counter-depth French door refrigerator. KitchenAid Architect Series II 27" convection single wall oven. KitchenAid 36" 6-burner dual fuel freestanding commercial-style range. KitchenAid Architect II Series 24" dishwasher. Sharp Insight Pro Series 24" built-in microwave drawer (Model #KB6524PS). Crystorama Solaris 12" wide pendant lights in English bronze. Granite countertops in Brown Fantasy. 3"x6" polished marble backsplash.
Paint colors:
Walls: Glidden Silver Cloud 30YY 63/024
Ceilings/Trims/Doors: Glidden Swan White GLC23
Robert B. Narod Photography

 Moss Yaw Design studio
Engineered cedar siding creates beautiful gray-blue tones at the exterior of the home, while adding a textural element to activate the simple exterior design.

 Homestead Doors, Inc.
Door #10
FP3190
Flat 3 Panel Interior Door with Farmhouse Sticking
Solid Poplar stiles and rails
MDF panels
Painted White
1 x 4 door casing
1 x 6 baseboard
Bravura 336B door knob
Call us for a quote on your door project
419-684-9582
Visit https://www.door.cc
 Gravelle Woodworking
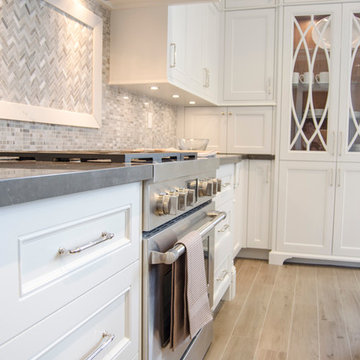
Our striking showroom display designed by our Lead Designer at Gravelle, Diane Bisaillon. This Duo-tone kitchen display features a stunning custom hood, tall glass cabinets with elegant mullion detailing, and a paneled look for a Jenn-Air Refrigerator. White painted MDF cabinets with Piatra Grey Caesarstone paired with Dorian Grey painted MDF island cabinets with Statuario Nuvo Caesarstone creates an exquisite combination.

 Santa Barbara Home Design
Design Consultant Jeff Doubét is the author of Creating Spanish Style Homes: Before & After – Techniques – Designs – Insights. The 240 page “Design Consultation in a Book” is now available. Please visit SantaBarbaraHomeDesigner.com for more info.
Jeff Doubét specializes in Santa Barbara style home and landscape designs. To learn more info about the variety of custom design services I offer, please visit SantaBarbaraHomeDesigner.com
Jeff Doubét is the Founder of Santa Barbara Home Design - a design studio based in Santa Barbara, California USA.

 Linebox Studio
L'histoire
Le parc McKellar d'Ottawa, développé dans les années 50, a émergé en tant que banlieue proche très recherchée avec des arbres matures, des espaces verts et un mélange plaisant mais éclectique de maisons à 2 étages principalement. Le mandat pour la résidence de la rue Wavell était de remplacer quelques maisons de longue date, mais problématiques structurellement, par une nouvelle conception reflétant l'individualité des maisons du voisinage sans toutefois y provoquer un choc majeur. Cohérente avec l'approche de Linebox, la nouvelle maison se concentre moins sur le fait d'être un objet architectural unique que de respecter son contexte; répondant pleinement aux besoins et désirs de vie de ses habitants.
Les clients, habitant des "nids vides", avec un goût pour la conception cool et une vive perception de l'espace, appréciaient l'importance de l'ouverture et de la lumière naturelle. De plus, étant donné les fréquents dîners ou soupers, le coeur de la résidence doit donc être la cuisine. Par conséquent, une série intégrée de volumes animés entoure un intérieur qui est sculpté à la fois verticalement et horizontalement. En dehors d'un couloir d'entrée et d'un vestibule très fonctionnels nichés le long du mur sud et allant de l'entrée à la porte arrière, le 1er étage reste complètement ouvert. Cette ouverture assure un plein engagement entre le chef au travail et les invités, avec comme seul intermédiaire une grande île recouverte de béton avec des planches à découper en bois intégrées. Cette cuisine très bien équipée se tient sous un généreux bureau-mezzanine ouvert juste au-dessus alors que le volumineux salon de 2 étages est surmonté d'un puits de lumière.
L'architecture, a déclaré le grand concepteur suisse Le Corbusier, est " un assemblage de formes dans la lumière" et, à la résidence Wavell, la lumière naturelle joue un rôle vital. Une grande fenêtre du côté est de la rue accueille à la fois le soleil du matin et assure que la maison présente une ouverture à la communauté. Le jour passant, les hautes fenêtres sur le mur nord de 2 étages permettent l'intimité tout en taquinant dans la lumière fraiche du nord agrémentée de la lumière naturelle du puits de lumière. Une grande fenêtre côté ouest donnant sur le jardin prend la responsabilité d'attraper la lumière tardive de l'après-midi et celle du soir. Par temps chaud, une terrasse sur le toit, accessible par un escalier fermé séparant la chambre principale du loft, est le refuge parfait pour se détendre lorsque le crépuscule tombe.
Il y a une fantaisie décontractée à la fois dans l'intérieur fluide et baigné de lumière de Wavell et son approche robuste de la rue. Vu de cette dernière, la hauteur et la largeur de la maison s'insèrent respectueusement dans le voisinage. En revanche, une toiture plate et un mélange espiègle de lignes verticales et horizontales de volumes de cèdre teint et non teint établit clairement sa propre identité moderniste.

 Tomecek Studio Architecture
Project by Studio H:T principal in charge Brad Tomecek (now with Tomecek Studio Architecture). This project tests the theory of bringing high quality design to a prefabricated factory setting. Enrolled in the LEED-Home Pilot, this residence completed certification. The modular home was conceived as two boxes that slide above one another to create outdoor living space and a lower covered rear entry. The passive solar design invites large amounts of light from the south while minimizing openings to the east and west. Factory construction saves both time and costs while reducing waste and using a controlled labor force.
Built in a factory north of Denver, the home arrived by flatbed truck in two pieces and was craned into place in about 4 hours providing a fast, sustainable, cost effective alternative to traditional homebuilding techniques. Upgraded lighting fixtures, plumbing fixtures, doors, door hardware, windows, tile and bamboo flooring were incorporated into the design. 80% of the residence was completed in the factory in less than 3 weeks and other items were finished on site including the exterior stucco, garage, metal railing and stair.
Stack-Slide-Stitch describes the conceptual process of how to tie together two distinct modular boxes. Stack refers to setting one modular directly on top of the other. Slide refers to the action that creates an upper southern deck area while simultaneously providing a covered rear entry area. The stitching or interlocking occurs with the upward extension of the lower volume with the front deck walls and with the rear two story vertical.
 The Boutique Real Estate Group
You've seen the world, tasted its finest flavors, beheld its proudest splendors. Wanderlust romanced and beauty stayed you. EXPERIENCE THE INTERACTIVE FILM.
An Iconic, World-Class Destination
Neighbor to the Ritz Carlton and newly built Montage, you're at home with a standard of living consistent with the world's finest resorts.

Whether in its days as a private retreat for A-list celebrities or as a home to its discerning designer, Hale Ali'i has always been a generous host. Within the Kapalua resort, your complimentary shuttle drives you and your guests to local restaurants, shops, beaches, and hiking trails. Five-star restaurants, shopping, and world-famous spas call this resort community home. One of America's best surf spots is minutes north while "America's best beach" (Conde Nast Traveler) is a short walk south. The quiet, white sand beach of Oneloa Bay is a single step from your backyard just past the plumeria tree.
Inspired Hawaiian Living
Tastefully decorated and furnished by world-renowned designer Mary Philpotts, this Hawaiian plantation revival residence accommodates a wide range of tastes – from traditional formal to contemporary casual. Home to a wide range of the world's most coveted woods, luxury finishes, and modern conveniences, the structure is built to exacting standards. From African Sapele Mahogany cabinetry to a myriad of floor-to-ceiling pocket sliding walls, no expense was spared in crafting the finest estate on Maui's coast.
Designed according to the timeless principles of feng shui, Hale Ali'i invites nature in, protects on all sides, and honors the elements. Appraised by feng shui expert Kanoe Merino and blessed by Hawaiian native and cultural advisor to the Ritz Carlton, Clifford Nae'ole, this iconic Maui estate brings life, energy, and peace to those who call it home.
For Life Abundant
In concert with whitewater ocean views, warm fragrant breezes, and the rolling of the Pacific, Hale Ali'i harmonizes luxurious features with a genuine spirit.
It's a comfortable place, yet never taken for granted. Each feature, flower, and fauna inspires a spirit of hospitality. Investments in modern conveniences, stately finishes, and ethereal design inspire the life within. An abundant life amongst the world's most magnificent landscape.
Designed according to the timeless principles of feng shui, Hale Ali'i invites nature in, protects on all sides, and honors the elements. E Komo Mai, traveler. It's been worth the wait.

 Bridgewater
The new owners were looking forward to living in their new home with an open floor plan, tall vaulted ceilings, and great views. It featured a large Great Room with two big French Doors separating the Dining Room from the Master Bedroom.
But after only a few months they identified a major design flaw: Each of the French Doors had ten glass windows with two large windows above each door. (Check out our before and after designs, traffic flow diagrams and photos of this project.) Glass windows and doors allowed sound and light from guests or the TV in the great room to easily sneak into the bedroom. With unique work and sleep schedules (he’s a pilot, she’s a registered nurse) this design wasn’t working.
Then there was a traffic flow design flaw: The Master Bedroom had a second entrance from a hallway. To get into the bedroom from the hallway you needed to walk down another claustrophobic hallway.
To get from the Master Bedroom to the Master Bath begin at the most remote corner of the bedroom and down a hallway between two closets. Once inside the bath, a huge triangular Jacuzzi dominating the space.
So, from a privacy and traffic flow perspective, this home had some major design issues.
When Craig Weber first met with the owners, he listened to their ideas and concerns. The owners trusted Craig to come up with the most efficient and most effective solution to this design dilemma. He offered a solution that resolved the bed-bath traffic flow problem, offered some bedroom room privacy, and updated the bath.
First, the two French Doors and windows were removed. A new wall was built with sound-absorbing materials, making the Great Room and Dining Room more comfortable spaces for entertaining while creating the bedroom privacy the owners craved.
Solving the Bedroom/Bath traffic flow problem began with removing the two existing closets. The bath door was relocated next to the hall entrance, and then a new walk-in closet was added adjacent to the hallway entrance. The solution offered easy access to and from the bath, closet and hallway without a hint of claustrophobia.
The Master Bath underwent a major transformation designed for convenience and comfort – especially during long, cold Minnesota winters.
Most everything from the former bath was torn out, beginning with the giant Jacuzzi.
A new bathtub that is wider and deeper than the standard size was installed with brushed Nickel fixtures. It’s the perfect place to relax with a glass of wine and candles.
Warm floors are a Minnesota “must have.” The bath’s new ceramic floor features in-floor electric heat. Getting in and out of the tub is easy and comfortable.
The new walk-in shower again features in-floor heating and a place to sit. The most interesting feature of this shower may the custom ceramic tile installed with unique patterns.
A new vanity Cambria Bradshaw countertops features two under-hung ceramic sinks with matching brushed Nickel fixtures.
Tall ceilings and three glass windows near the ceiling flood the room with natural light. A new energy-efficient window frames an ornamental stained glass window created by the owner’s father – a great personal touch.
A quiet place to sleep. A private dining room for entertaining. A Master Bath to die for. And easy traffic flow. The owners couldn’t have been more delighted with the outcome. And Lilly, their cat, loves it too.

 Spire North
Tucked away in the backwoods of Torch Lake, this home marries “rustic” with the sleek elegance of modern. The combination of wood, stone and metal textures embrace the charm of a classic farmhouse. Although this is not your average farmhouse. The home is outfitted with a high performing system that seamlessly works with the design and architecture.
The tall ceilings and windows allow ample natural light into the main room. Spire Integrated Systems installed Lutron QS Wireless motorized shades paired with Hartmann & Forbes windowcovers to offer privacy and block harsh light. The custom 18′ windowcover’s woven natural fabric complements the organic esthetics of the room. The shades are artfully concealed in the millwork when not in use.
Spire installed B&W in-ceiling speakers and Sonance invisible in-wall speakers to deliver ambient music that emanates throughout the space with no visual footprint. Spire also installed a Sonance Landscape Audio System so the homeowner can enjoy music outside.
Each system is easily controlled using Savant. Spire personalized the settings to the homeowner’s preference making controlling the home efficient and convenient.
 Beauty on a budget
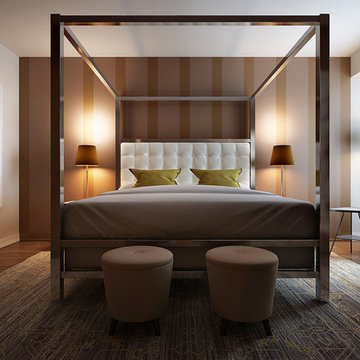
Create the Home of Your Dreams in three steps and in just about a week. Just choose a design for every room and we will adjust it to your floorpan, as well as provide you with the shopping list and installation details. Then you can DIY or with our help. Easy, convenient, prompt & amazing! And with financing available, it is as low as $40 per month / per room with zero down!
Welcome to your new home! We hope this will begin a great chapter in your life and this place will become a true foundation for it.
However, now that you have these empty rooms with white walls, what’s next? Will you rent used furniture or spend weeks in furniture stores buying random pieces? Are you going to paint walls and, if so, in which colors? What about rugs, mirrors, curtains or cushions? How much will it cost? How long will it take? And most importantly, will you be happy at the end?
We believe we have a unique design service that is perfect for you – fast, affordable, and beautiful.
All you need is to choose a design for every room (over 200 designs are already available and we constantly add more), approve the final concept adjusted for your floorplan (exceptionally realistic images) and we will purchase, paint, assemble, mount and stage everything on a turn-key basis under the paradigm of ‘What I See Is What I Get’ within a week or so.
Easy, convenient, prompt and amazing!
And with financing available, a wonderful room (a living room / dining room, a bedroom, a kid's bedroom), fully designed and furnished, can cost as low as $40 per month with no down payment!
For more details please visit www.beauty-on-a-budget.com
15