
Search results for "Chaudes" in Home Design Ideas

 User

UserTrendy ceramic tile corner shower photo in Montreal with flat-panel cabinets, beige cabinets, a vessel sink, a one-piece toilet, white walls and quartz countertops
 Hibou Design & Co.
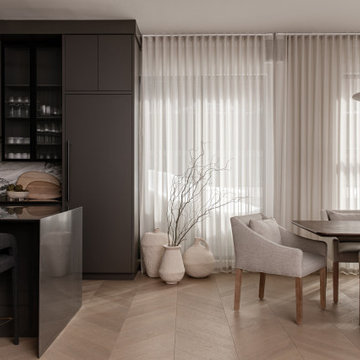
A seamless blend of custom matte-black cabinetry, marble accents, and soft neutral dining elements. Floor-to-ceiling sheer curtains filter natural light, while warm wood tones and sculptural lighting create a modern, sophisticated open-concept space.
Un mariage harmonieux entre des armoires sur mesure noir mat, des accents de marbre et des éléments de salle à manger aux tons neutres. Les voilages pleine hauteur filtrent la lumière naturelle, tandis que les textures chaudes et le luminaire sculptural créent un espace moderne et raffiné.
Find the right local pro for your project
 LMB Interiors

The centerpiece of the house, into which the new entry leads, and off of which all other entertaining rooms connect, is the Mad-Men-inspired living room, with hideaway bar closet, sassy pop-of-color chairs in sumptuous tangerine velvet, plenty of seating for guests, prominent displays of modern art, and a grand piano upon which to play music of course, as well as against which to lean fabulously, resting one’s elbow, with a drink in one’s other hand.
Photo by Eric Rorer

 Robert Edson Swain Architecture and Design
A dance studio washed in natural daylight. Photo: Andrew Ryznar
Example of a minimalist light wood floor home gym design in Seattle
Example of a minimalist light wood floor home gym design in Seattle

 Mark English Architects, AIA
Bruce Damonte
Example of a small minimalist brown one-story wood flat roof design in San Francisco with a mixed material roof
Example of a small minimalist brown one-story wood flat roof design in San Francisco with a mixed material roof


 The Varda Group
Whitney Kamman Photography
Inspiration for a southwestern carpeted and beige floor bedroom remodel with white walls
Inspiration for a southwestern carpeted and beige floor bedroom remodel with white walls

 Jacqueline Wheeler Interiors
Deborah Triplett Photography
Living room - contemporary living room idea in Charlotte
Living room - contemporary living room idea in Charlotte

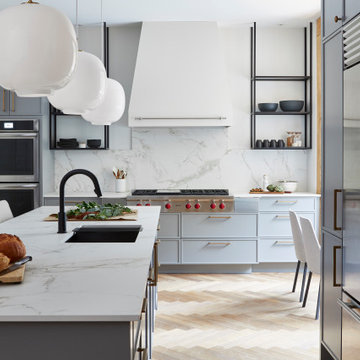
 Square Footage Inc.
Inspiration for a large contemporary l-shaped light wood floor and beige floor kitchen remodel in Toronto with an undermount sink, gray cabinets, white backsplash, stone slab backsplash, stainless steel appliances, an island, white countertops and flat-panel cabinets
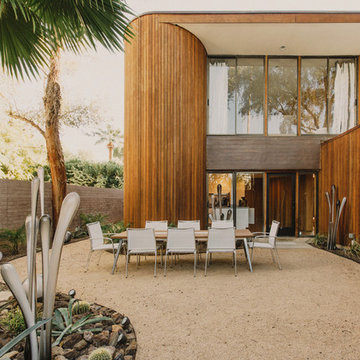
 The Ranch Mine
The front courtyard is anchored by a large table for al fresco dining. This compliments the small footprint of the house by allowing the homeowner to entertain large groups on occasion
Jason & Anna Photography
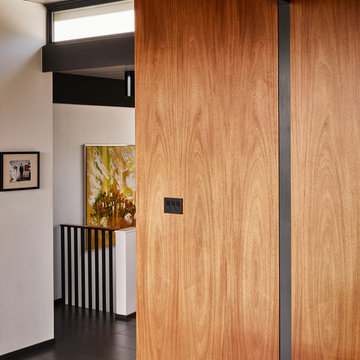
 MICHAEL HENNESSEY ARCHITECTURE
Joe Fletcher
Inspiration for a 1960s home design remodel in San Francisco
Inspiration for a 1960s home design remodel in San Francisco
 Treebeard
Anise Swallowtail butterfly (Papilio zelicaon) on Mexican Sunflower (Tithonia rotundifolia) which is not a native plant to California. Photo by Treebeard
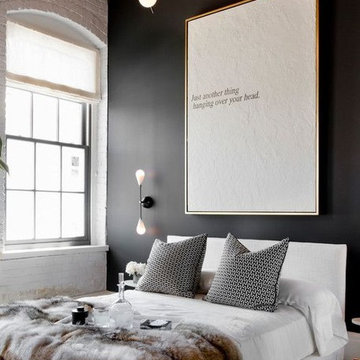

 Stuart Riley Bespoke Builder
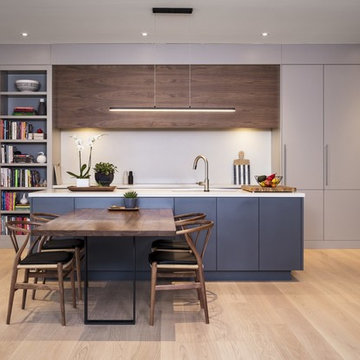
Example of a mid-sized trendy u-shaped light wood floor and beige floor eat-in kitchen design in Toronto with an undermount sink, flat-panel cabinets, beige cabinets, quartz countertops, white backsplash, stone slab backsplash, paneled appliances, an island and white countertops
 designstiles
California Coastal Transitional
Olsen glass flushmount ceiling light fixture.
Photo Credit: Sabra Lattos
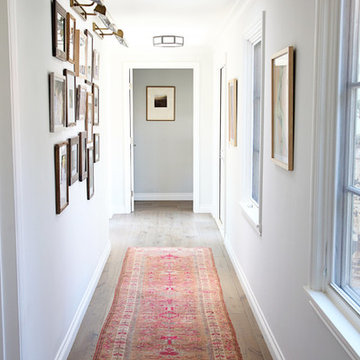
Transitional hallway photo in Los Angeles
Transitional hallway photo in Los Angeles

11