
Search results for "Cheap" in Home Design Ideas
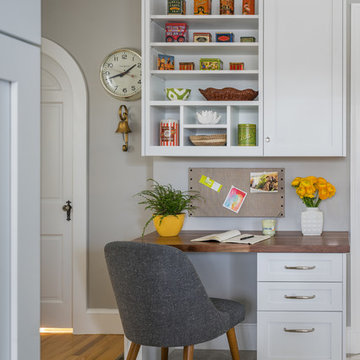
 GMT Home Designs Inc.
The original kitchen was dark and lacked storage space. It was cut off from the rest of the house and needed an update. We removed the wall between the dining room and kitchen and bumped the kitchen out in the rear of the house. We created lots of storage, a new island with seating and added windows bringing in much needed natural light. The kitchen is now a hub of activity for the whole family.
 Smart Space

Mid-sized trendy kids' multicolored tile and ceramic tile mosaic tile floor bathroom photo in New Orleans with shaker cabinets, red cabinets, white walls, marble countertops and an undermount sink
 Studio III architects
Photography by Susan Teare

Trendy kitchen photo in Burlington with flat-panel cabinets, white cabinets, wood countertops and paneled appliances
Trendy kitchen photo in Burlington with flat-panel cabinets, white cabinets, wood countertops and paneled appliances
Find the right local pro for your project
 Pascal Liguori & Son

Inspiration for a coastal backyard patio kitchen remodel in Miami with a roof extension
 Fiorentino Group Architects
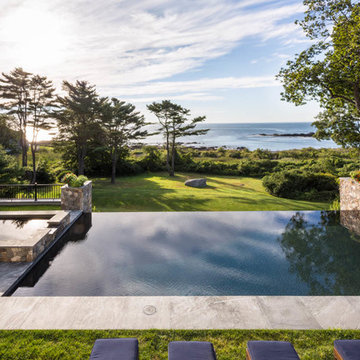
Example of a huge classic backyard rectangular infinity pool fountain design in Boston
 Kitchen Design Partners, Inc.
Dennis Jourdan Photo & Video, Inc.

Kitchen - contemporary l-shaped light wood floor kitchen idea in Chicago with an undermount sink, flat-panel cabinets, dark wood cabinets, white backsplash, stainless steel appliances and an island
Kitchen - contemporary l-shaped light wood floor kitchen idea in Chicago with an undermount sink, flat-panel cabinets, dark wood cabinets, white backsplash, stainless steel appliances and an island
 Merle Inc.

Alcove shower - contemporary gray tile gray floor alcove shower idea in Seattle with flat-panel cabinets, dark wood cabinets, beige walls, a vessel sink, a hinged shower door and white countertops
 Conservatory Craftsmen
Roof Blinds

Large elegant travertine floor and gray floor sunroom photo in Indianapolis with a glass ceiling
Large elegant travertine floor and gray floor sunroom photo in Indianapolis with a glass ceiling

 Spaces Designed, Interior Design Studio, LLC
“We could never have envisioned what could be” – Steiner Ranch Homeowner and Client
It is an especially fulfilling Project for an Interior Designer when the outcome exceeds Client expectations, and imagination. This remodeling project required instilling modern sensibilities, openness, styles and textures into a dated house that was past its prime. Strategically, the goal was to tear down where it made sense without doing a complete teardown.
Starting with the soul of the home, the kitchen, we expanded out room by room to create a cohesiveness and flow that invites, supports and provides the warmth and relaxation that only a home can.
In the Kitchen, we started by removing the wooden beams and adding bright recessed lighting. We removed the old limestone accent wall and moved the sink and cooktop from the island on to the countertop – the key goal was to create room for the family to gather around the kitchen. We replaced all appliances with modern Energy Star ones, along with adding a wine rack.
The first order of business for the Living Room was to brighten it up by adding more lighting and replacing an unused section with a glass door to the backyard. Multi-section windows were replaced with large no-split glass overlooking the backyard. Once more, the limestone accent was removed to create a clean, modern look. Replacing the dated wooden staircase with the clean lines of a metal, wire and wooded staircase added interest and freshness. An odd bend in the staircase was removed to clean things up.
The Master Bedroom went from what looked like a motel room with green carpet and cheap blinds to an oasis of luxury and charm. A section of the wraparound doors were closed off to increase privacy, accentuate the best view from the bedroom and to add usable space. Artwork, rug, contemporary bed and other accent pieces brought together the seamless look across the home.
The Master Bathroom remodel started by replacing the standard windows with a single glass pane that enhanced the view of the outdoors. The dated shower was replaced by a walk-in shower and soaking tub to create the ultimate at-home spa experience. Lighted LED mirrors frame His & Hers sinks and bathe them in a soft light.
The flooring was upgraded throughout the house to reflect the contemporary color scheme.
Each of the smaller bedrooms were similarly upgraded to match the clean and modern décor of the rest of the house.
After such a transformation inside, it was only appropriate that the exterior needed an upgrade as well. All of the legacy limestone accents were replaced by stucco and the color scheme extended from the interior of the house to the gorgeous wrap around balconies, trim, garage doors etc. to complete the inside outside transformation.
 Sara Ray Interior Design
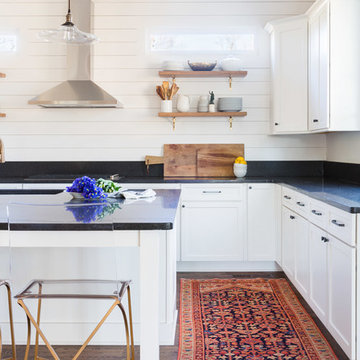
This bright and open kitchen features lots of storage. The open reclaimed wood shelving provides interest against the shiplap-clad walls and ceiling.
Photo © Alyssa Rosenheck 2016
 Inspired Interiors
Amoura Productions
Sallie Elliott, Allied ASID

Inspiration for a contemporary concrete floor indoor basketball/tennis/multi-game court remodel in Omaha
Inspiration for a contemporary concrete floor indoor basketball/tennis/multi-game court remodel in Omaha
 Renee Guthrie Design / Lake Street Design Studio

Inspiration for a timeless dark wood floor family room remodel in Other with beige walls, a stone fireplace, a wall-mounted tv and a corner fireplace
 Charleston Home + Design Mag
Patrick Brickman & Colin Voigt
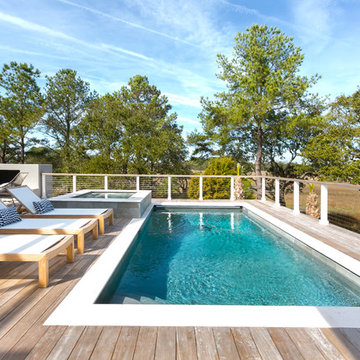
Example of a trendy backyard rectangular pool design in Charleston with decking
Example of a trendy backyard rectangular pool design in Charleston with decking
 SBaird Design

Zen concrete floor and gray floor kitchen/dining room combo photo in Portland with white walls
 Forte Design Studios

Inspiration for a scandinavian l-shaped beige floor kitchen remodel in Denver with an undermount sink, flat-panel cabinets, black backsplash, stainless steel appliances, an island and white countertops
 Morrison Interiors

This three story, 9,500+ square foot Modern Spanish beauty features 7 bedrooms, 9 full and 2 half bathrooms, a wine cellar, private gym, guest house, and a poolside outdoor space out of our dreams. I spent nearly two years perfecting every aspect of the design, from flooring and tile to cookware and cutlery. With strong Spanish Colonial architecture, this space beckoned for a more refined design plan, all in keeping with the timeless beauty of Spanish style. This project became a favorite of mine, and I hope you'll enjoy it, too.
 Phoenix Woodworks

Powder room - contemporary gray tile medium tone wood floor powder room idea in San Francisco with onyx countertops and a vessel sink
 Cape Associates, Inc.

Inspiration for a large contemporary galley ceramic tile and beige floor open concept kitchen remodel in Boston with an undermount sink, flat-panel cabinets, light wood cabinets, solid surface countertops, beige backsplash, mosaic tile backsplash, stainless steel appliances, an island and white countertops
 Lowe's of E. Virginia Beach
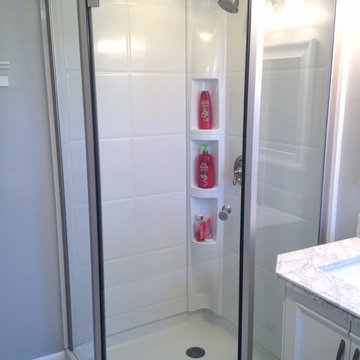
AFTER Shower Stall
Photo Credit: Mary Ford
Example of a small transitional 3/4 white tile and porcelain tile porcelain tile bathroom design in Other with an integrated sink, a two-piece toilet and white walls
Example of a small transitional 3/4 white tile and porcelain tile porcelain tile bathroom design in Other with an integrated sink, a two-piece toilet and white walls

40