
Search results for "Cheaper" in Home Design Ideas

 Bullfrog Spas

Example of a large transitional backyard concrete and rectangular lap hot tub design in Salt Lake City
 Bill Fry Construction - Wm. H. Fry Const. Co.
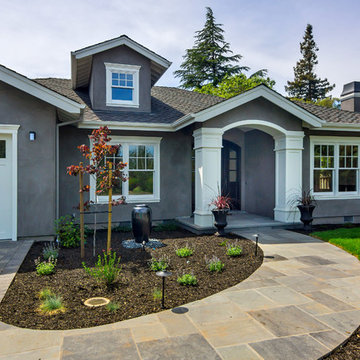
Example of a large classic gray one-story stucco exterior home design in San Francisco with a shingle roof
Find the right local pro for your project
 Illusions Vinyl Fence

Terrific Black PVC vinyl picket fence from the Grand Illusions Color Spectrum line by Illusions Vinyl Fence. The American Dream fence just got cooler! A terrific backyard idea. The fence that looks great all year round. Just look at how it's offset by the Fall leaf colors.

 Chicago Specialty Gardens, Inc.
Flames dance as the sun sets over Chicago.
Photo courtesy Van Inwegen Digital Arts
Mid-sized trendy rooftop deck photo in Chicago with a fire pit
Mid-sized trendy rooftop deck photo in Chicago with a fire pit

 Closet King LLC
Walk in pantry with plenty of shelves and pull out baskets. Also a tray divider.
Mid-sized minimalist single-wall light wood floor kitchen pantry photo in Other with white cabinets
Mid-sized minimalist single-wall light wood floor kitchen pantry photo in Other with white cabinets
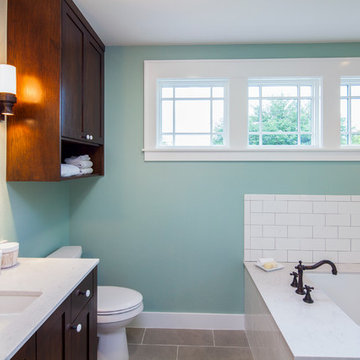
 CG&S Design-Build
The Master Bathroom
Photo by Tre Dunham
Inspiration for a mid-sized transitional master white tile bathroom remodel in Austin with an undermount sink, recessed-panel cabinets, medium tone wood cabinets, quartz countertops, an undermount tub, a one-piece toilet and blue walls
Inspiration for a mid-sized transitional master white tile bathroom remodel in Austin with an undermount sink, recessed-panel cabinets, medium tone wood cabinets, quartz countertops, an undermount tub, a one-piece toilet and blue walls



 Rockport Doors & Closets Inc.
Utility room - mid-sized traditional u-shaped ceramic tile utility room idea in Boston with white cabinets, green walls, a side-by-side washer/dryer and flat-panel cabinets

 Jagoe Homes Inc.
Jagoe Homes, Inc.
Project: The Orchard, Ozark Craftsman Home.
Location: Evansville, Indiana. Elevation: Craftsman-C1, Site Number: TO 1.
Example of a small arts and crafts l-shaped dark wood floor and brown floor open concept kitchen design in Other with shaker cabinets, dark wood cabinets, stainless steel appliances, an island, laminate countertops, a drop-in sink, multicolored backsplash and matchstick tile backsplash
Example of a small arts and crafts l-shaped dark wood floor and brown floor open concept kitchen design in Other with shaker cabinets, dark wood cabinets, stainless steel appliances, an island, laminate countertops, a drop-in sink, multicolored backsplash and matchstick tile backsplash

 Milgard Windows & Doors
The 4,000-square-foot, two-story home includes four bedrooms, a spacious game/bonus room, office/den, butler’s pantry, craft room, and a large laundry/mudroom. The spacious kitchen has loads of storage and a giant island that doubles as a social gathering spot; it also features top-tier appliances from Albert Lee Appliance, including a built-in coffee bar. The house has an open concept dining room and family area. Large Milgard Stacking Moving Glass Wall Systems open to an outdoor entertaining and kitchen area, making the two spaces become one. Using Milgard Ultra Series windows and patio doors in "Black Bean", they were able to put a modern twist on this traditional farmhouse. Because of their versatility, black window and door frames have become a highly popular design trend.
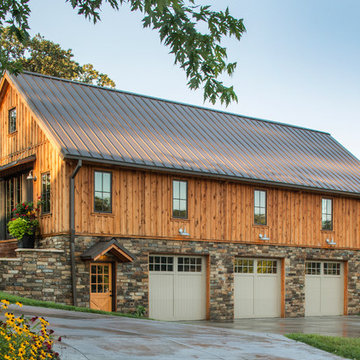
 Sand Creek Post & Beam
Sand Creek Post & Beam traditional wood barn used as a garage with a party loft / guest house. For more photos visit us at www.sandcreekpostandbeam.com or check us out on Facebook at www.facebook.com/SandCreekPostandBeam
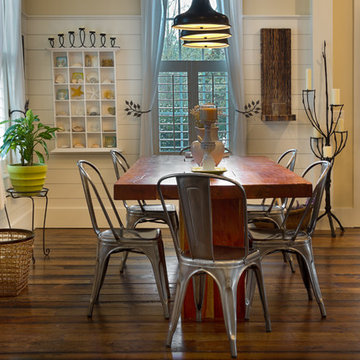


 Sigmar
The loft kitchenette is a small space of the house that is connected to the house guest area. Sigmar choose soft and natural colours to complement the natural lighting that rinse through the loft window.

 CD Interiors

custom wall map by @Andrewtedescostudios custom lighting by @primoglass
photo@gerardgarcia
Great room - large industrial dark wood floor and brown floor great room idea in New York with gray walls and no fireplace
Great room - large industrial dark wood floor and brown floor great room idea in New York with gray walls and no fireplace
 Aria Design Inc
Architecture by Horst Architects
www.horst-architects.com
Toby Ponnay Photography
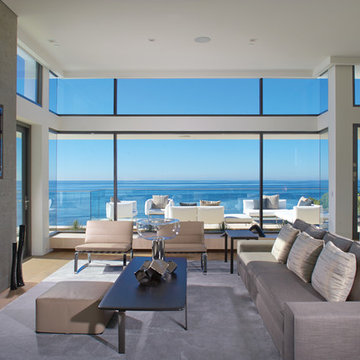
Example of a trendy open concept light wood floor living room design in Orange County with gray walls and a wall-mounted tv
Example of a trendy open concept light wood floor living room design in Orange County with gray walls and a wall-mounted tv

 Organized Living
Organized Living freedomRail home storage systems are an adjustable solution for mudrooms and entry ways. When you organize an entryway, it keeps clutter like school bags, books, umbrellas and accessories from entering the rest of the home. Easy to install and incredibly strong. Discover more ways to organize your space in our image gallery here: http://www.organizedliving.com/home/get-inspired/areas-of-the-home/mudroom
 User

UserCorner shower - small transitional 3/4 white tile and subway tile ceramic tile and multicolored floor corner shower idea in Chicago with beige walls, solid surface countertops and a hinged shower door
 Guy Ayers, Architect
Jason Liske, Redwood Design
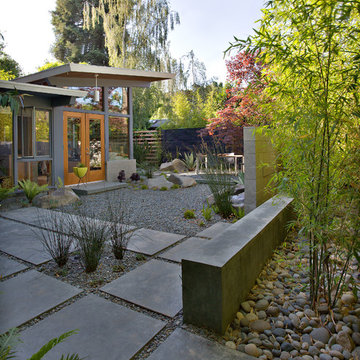
This is an example of a modern landscaping in San Francisco.
This is an example of a modern landscaping in San Francisco.
26