
Search results for "Cheaper" in Home Design Ideas



Find the right local pro for your project
 User

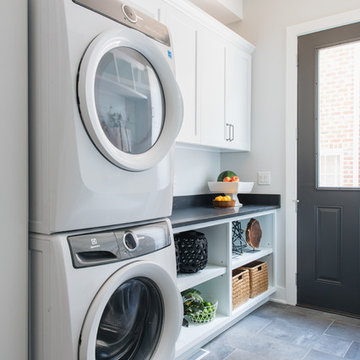
UserExample of a large trendy l-shaped porcelain tile and gray floor dedicated laundry room design in New York with an utility sink, flat-panel cabinets, black cabinets, white walls and a side-by-side washer/dryer

 Cummings Architecture + Interiors
The 1790 Garvin-Weeks Farmstead is a beautiful farmhouse with Georgian and Victorian period rooms as well as a craftsman style addition from the early 1900s. The original house was from the late 18th century, and the barn structure shortly after that. The client desired architectural styles for her new master suite, revamped kitchen, and family room, that paid close attention to the individual eras of the home. The master suite uses antique furniture from the Georgian era, and the floral wallpaper uses stencils from an original vintage piece. The kitchen and family room are classic farmhouse style, and even use timbers and rafters from the original barn structure. The expansive kitchen island uses reclaimed wood, as does the dining table. The custom cabinetry, milk paint, hand-painted tiles, soapstone sink, and marble baking top are other important elements to the space. The historic home now shines.
Eric Roth
 Slick Designs
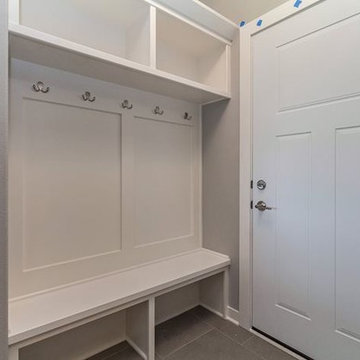
White lockers keep this tidy mudroom feeling bright and open.
Inspiration for a small transitional porcelain tile entryway remodel in Other with gray walls and a white front door
Inspiration for a small transitional porcelain tile entryway remodel in Other with gray walls and a white front door

 Delphinium Design
Photography: Tiffany Ringwald
Builder: Ekren Construction
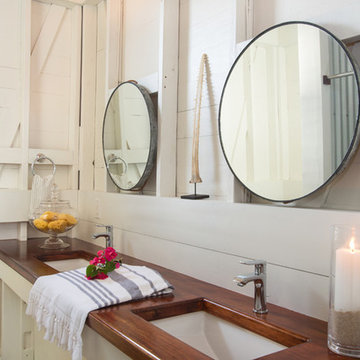

Transitional master white tile and porcelain tile porcelain tile, white floor and double-sink doorless shower photo in Charlotte with shaker cabinets, gray cabinets, an undermount tub, an undermount sink, quartz countertops, a hinged shower door, white countertops, a niche and a built-in vanity
Transitional master white tile and porcelain tile porcelain tile, white floor and double-sink doorless shower photo in Charlotte with shaker cabinets, gray cabinets, an undermount tub, an undermount sink, quartz countertops, a hinged shower door, white countertops, a niche and a built-in vanity
 Carl Mattison Design
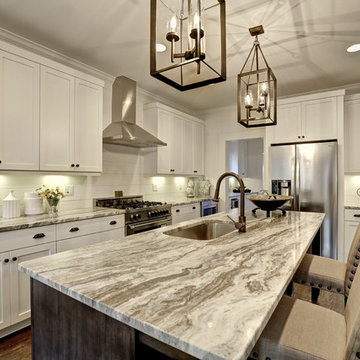
Mid-sized transitional galley medium tone wood floor open concept kitchen photo in Atlanta with an undermount sink, shaker cabinets, white cabinets, quartzite countertops, white backsplash, stainless steel appliances and an island
 Cascade West Development

Inspired by the majesty of the Northern Lights and this family's everlasting love for Disney, this home plays host to enlighteningly open vistas and playful activity. Like its namesake, the beloved Sleeping Beauty, this home embodies family, fantasy and adventure in their truest form. Visions are seldom what they seem, but this home did begin 'Once Upon a Dream'. Welcome, to The Aurora.

 A & E Flooring

Inspiration for a large cottage master vinyl floor bedroom remodel in Orange County with white walls and no fireplace

 Garage Solutions Savannah
Many accessories to help store your sporting equipment
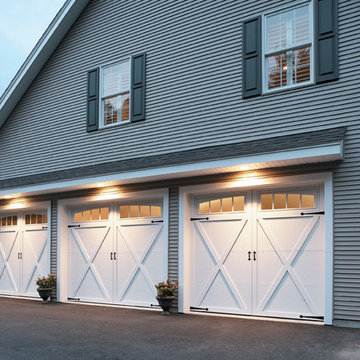
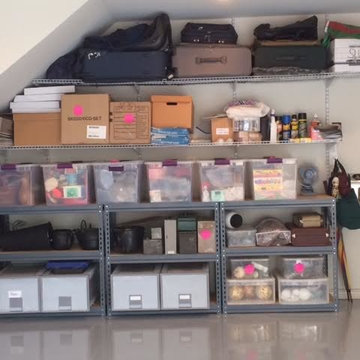
Garage - mid-sized transitional two-car garage idea in Atlanta
Garage - mid-sized transitional two-car garage idea in Atlanta

 Meg Deshpande Design Studio
A large opening to the outside for entertaining.
Large farmhouse white two-story wood house exterior idea in New York with a hip roof and a shingle roof
Large farmhouse white two-story wood house exterior idea in New York with a hip roof and a shingle roof

Walk-in shower - mid-sized traditional master brown tile and stone tile porcelain tile walk-in shower idea in Dallas with an undermount sink, furniture-like cabinets, medium tone wood cabinets, granite countertops and beige walls
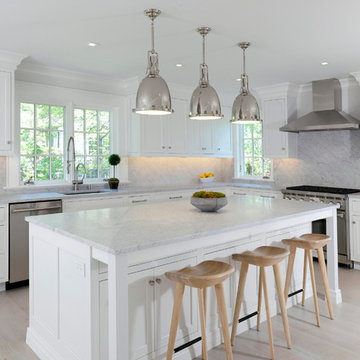
 Nukitchens
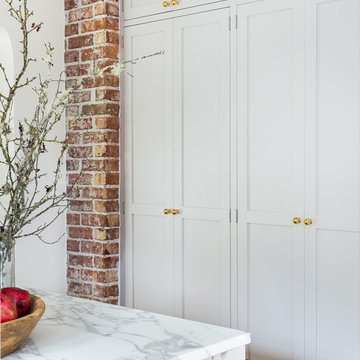
Eat-in kitchen - mid-sized transitional l-shaped light wood floor eat-in kitchen idea in New York with marble countertops, white backsplash, stone slab backsplash, stainless steel appliances, an island, an undermount sink, shaker cabinets and white cabinets

 Backyard Escape Studios
Inspiration for a small modern detached studio / workshop shed remodel in Toronto


25