
Search results for "Cheaper" in Home Design Ideas

 Yellowstone Traditions
MillerRoodell Architects // Benjamin Benschneider Photography
Large mountain style backyard stone patio photo in Other with a roof extension
Large mountain style backyard stone patio photo in Other with a roof extension

 Phoenix Patio Systems (Patio Partners)
Example of a mid-sized classic backyard patio design in Phoenix with decking and a roof extension
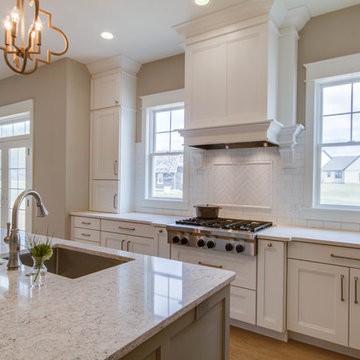
 Lown Homes LLC
Example of a large arts and crafts l-shaped light wood floor eat-in kitchen design in Grand Rapids with an undermount sink, recessed-panel cabinets, white cabinets, granite countertops, white backsplash, glass tile backsplash, stainless steel appliances and an island
Find the right local pro for your project

 Streamline Construction
The white oak hardwood flooring is front and center here, along with glass front cabinetry and Hinkley lighting. Photo Credit: Leigh Ann Rowe
Example of a large farmhouse medium tone wood floor and brown floor kitchen/dining room combo design in Orange County with white walls, no fireplace and a wood fireplace surround
Example of a large farmhouse medium tone wood floor and brown floor kitchen/dining room combo design in Orange County with white walls, no fireplace and a wood fireplace surround
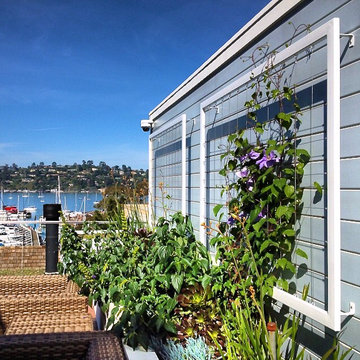
 TerraTrellis
Custom Ina Wall Trellises by Terra Trellis hang on a garden wall in Sausalito, California. Interwoven purple Clematis vines create a natural tapestry. Garden design by Shades of Green Landscape Architecture.

 Ober Woodworking
In collaboration with architect Joan Heaton, we came up with this design for an English styled pub for the basement of a Vermont ski chalet. It involved quite a bit of curved woodworking as well as many hand carved details. It is made of Honduran Mahogany with an oil rubbed finish. The combination of these elements give it a bold yet delicate impression. The contractor for this project was Brothers Construction, Waitsfield, Vermont. The architect was Joan Heaton Architecture, Bristol, Vermont, and the photographs are by Susan Teare of Essex Junction, Vermont

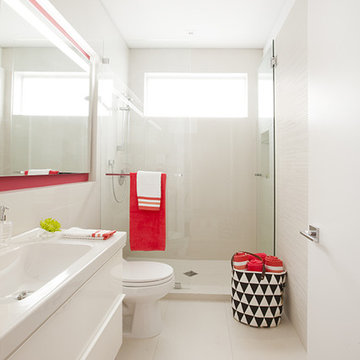
 DKOR Interiors Inc.- Interior Designers Miami, FL
Miami Interior Designers - Residential Interior Design Project in Aventura, FL. A classic Mediterranean home turns Transitional and Contemporary by DKOR Interiors. Photo: Alexia Fodere Interior Design by Miami and Ft. Lauderdale Interior Designers, DKOR Interiors. www.dkorinteriors.com

 HDR Remodeling Inc.
Photo by Michael Hospelt

Small transitional white tile and ceramic tile ceramic tile and black floor bathroom photo in San Francisco with furniture-like cabinets, light wood cabinets, a two-piece toilet, white walls, an undermount sink, concrete countertops and white countertops
Small transitional white tile and ceramic tile ceramic tile and black floor bathroom photo in San Francisco with furniture-like cabinets, light wood cabinets, a two-piece toilet, white walls, an undermount sink, concrete countertops and white countertops
 Father Nature Landscapes of Birmingham, Inc.

Design ideas for a mid-sized modern partial sun front yard gravel landscaping in Birmingham.
 Crescent Builders, Inc.
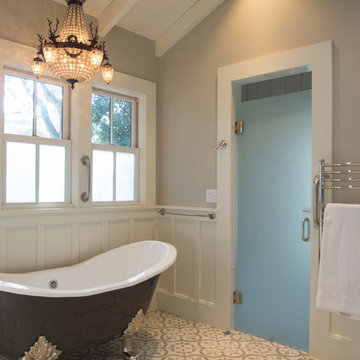
New home build - Inverness, CA
Architect: Rob Kelly, Kelly + Abramsom Architecture; Photo: Trevor Henley
Bathroom - eclectic bathroom idea in San Francisco
Bathroom - eclectic bathroom idea in San Francisco

 Brookwood Landscape and Stonework Inc.
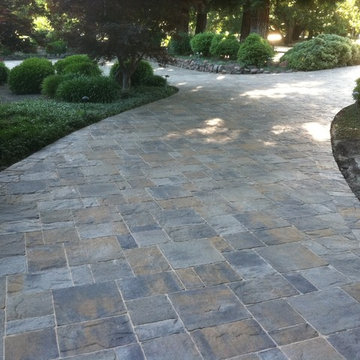
Photo of a mid-sized traditional full sun front yard driveway in Boston.
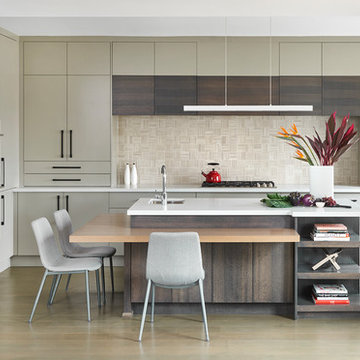
 Carriage Lane Design-Build Inc.
Inspiration for a large modern u-shaped medium tone wood floor and gray floor open concept kitchen remodel in Toronto with an undermount sink, flat-panel cabinets, beige cabinets, quartz countertops, beige backsplash, marble backsplash, paneled appliances and an island


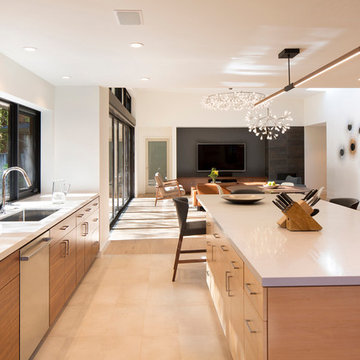
 ODS Architecture
The kitchen window was oriented with full view of the backyard so they could watch their kids play. The island was designed for big potluck dinners the owners like to have with their friends and relatives. Two kinds of wood, a dark walnut and lighter ash break up the mass of cabinets. A marble pattern Pental quartz countertop and Blanco sinks make for easy clean-up. The overhead light is by Stickbulb.

 Green Environment Landscape, Inc.

Design ideas for a small contemporary full sun front yard concrete paver garden path in San Francisco.


28