
Search results for "Cheating" in Home Design Ideas

 Davis Kitchen & Tile
Cabinets: Mouser Centra Maple Cabinets China w/Chocolate Glaze
Countertop: 3CM Granite - Giallo Ornamental
Hardware: Amerock Highland Ridge Knob- Dark Oiled Bronze
Kitchen Faucet: Danze Prince Pull-Down -Tumbled Bronze
Floor Tile: Happy Floors Pietra D'Assisi Beige 16 x 16 Flo
Backsplash: Maniscalco Olgas Stone Tumbled Botticino Marble & Newton Bronze 2x2 Insert & Manly Bronze 1-3/8 x 8 Chair Rail & Anakie Marble & Metal Bologna 1 1/4 x 4 Mosaic

 Hardwood Interiors & Design
Example of a classic marble floor and white floor powder room design with beaded inset cabinets, medium tone wood cabinets, a two-piece toilet, white walls, an undermount sink, quartz countertops, gray countertops and a freestanding vanity

 Kylie M Interiors
Beautiful photo of the living room in an open concept with the kitchen and dining room. Fireplace with stacked stone and built-ins painted Benjamin Moore Cheating Heart with Pure White on the walls, trim and ceiling. I'm an Online Virtual Paint Color consultant and helped with the paint colours for this space.
Find the right local pro for your project
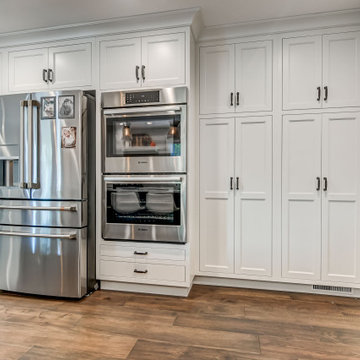


 Frankel Design Build
Huge trendy freestanding desk light wood floor and brown floor study room photo in Houston with blue walls
 Hardwood Interiors & Design

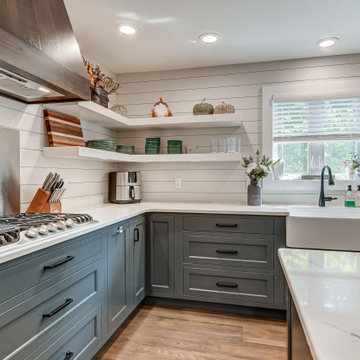
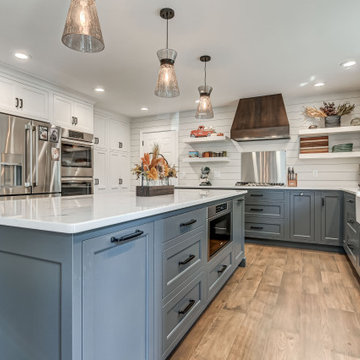
Transitional l-shaped dark wood floor and brown floor eat-in kitchen photo with shaker cabinets, gray cabinets, quartz countertops, white backsplash, ceramic backsplash, stainless steel appliances, an island and white countertops
 Hardwood Interiors & Design
Inspiration for a transitional l-shaped dark wood floor and brown floor eat-in kitchen remodel with an undermount sink, shaker cabinets, gray cabinets, quartz countertops, stainless steel appliances, an island and white countertops
 Hardwood Interiors & Design
Inspiration for a transitional u-shaped dark wood floor, brown floor and exposed beam open concept kitchen remodel with an undermount sink, white cabinets, granite countertops, stainless steel appliances, raised-panel cabinets, an island and beige countertops
 Hardwood Interiors & Design
Large elegant dark wood floor and brown floor eat-in kitchen photo with a farmhouse sink, recessed-panel cabinets, white cabinets, quartz countertops, gray backsplash, quartz backsplash, stainless steel appliances, an island and gray countertops
 Hardwood Interiors & Design
Example of a classic dark wood floor and brown floor enclosed kitchen design with a farmhouse sink, recessed-panel cabinets, white cabinets, quartz countertops, gray backsplash, quartz backsplash, stainless steel appliances, an island and gray countertops
 Hardwood Interiors & Design

Freestanding bathtub - large contemporary master single-sink, porcelain tile and gray floor freestanding bathtub idea with flat-panel cabinets, dark wood cabinets, quartz countertops, beige countertops, a freestanding vanity, gray walls and an undermount sink

 Davis Kitchen & Tile
Cabinets: Mouser Centra Maple Cabinets China w/Chocolate Glaze
Countertop: 3CM Granite - Giallo Ornamental
Hardware: Amerock Highland Ridge Knob- Dark Oiled Bronze
Kitchen Faucet: Danze Prince Pull-Down -Tumbled Bronze
Floor Tile: Happy Floors Pietra D'Assisi Beige 16 x 16 Flo


 Hardwood Interiors & Design

Enclosed kitchen - large traditional dark wood floor and brown floor enclosed kitchen idea with a farmhouse sink, recessed-panel cabinets, white cabinets, quartz countertops, quartz backsplash, stainless steel appliances, an island and gray countertops

14