
Search results for "Cheating" in Home Design Ideas


 Hardwood Interiors & Design
Example of a classic u-shaped dark wood floor, brown floor and exposed beam open concept kitchen design with an undermount sink, raised-panel cabinets, white cabinets, granite countertops, white backsplash, ceramic backsplash, stainless steel appliances, an island and beige countertops


 Swanson Homes

The gourmet chef’s kitchen is truly the centerpiece of the home with custom white cabinetry coupled with a richly stained quarter sawn oak accent to match the gorgeous wood floors and a navy/charcoal center island in the color “Cheating Heart” by Benjamin Moore, Qquartz countertops, Thermador appliances, beautiful marble subway tile backsplash, a butler's pantry and last but not least, beautiful brass light fixtures.
Find the right local pro for your project



 Hinman Construction


Twice as nice kitchen with white custom cabinets, two custom paint islands in Benjamin Moore Cheating Hearts.
combined one small kitchen with the dining room for this gorgeous highly functional kitchen/entertaining area.
Wet bar, food pantry, oversize 48" rerigerator freezer, lots of counter space for prep and presentation. Accent feature is Rift Cut Barnwood limed for shelf and Hood added details
 Hardwood Interiors & Design

Example of a large master porcelain tile, beige floor and double-sink freestanding bathtub design with recessed-panel cabinets, dark wood cabinets, white walls, an undermount sink, quartz countertops, a hinged shower door, beige countertops, a niche and a built-in vanity


 Don Justice Cabinet Makers
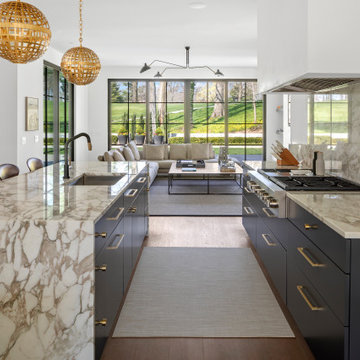
Plenty of work space yet in this smooth modern kitchen
Trendy kitchen photo in Cincinnati
Trendy kitchen photo in Cincinnati
 Schlabach Wood Design
Inspiration for a mid-sized transitional light wood floor kitchen remodel in Cleveland with an integrated sink, flat-panel cabinets, white cabinets, quartz countertops, white backsplash, quartz backsplash, paneled appliances, an island and white countertops
 Don Justice Cabinet Makers
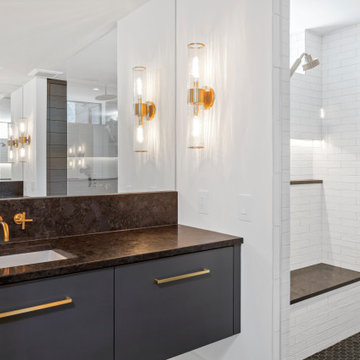
master vanity with extra large pull out drawers
Bathroom - contemporary bathroom idea in Cincinnati
Bathroom - contemporary bathroom idea in Cincinnati
 Don Justice Cabinet Makers
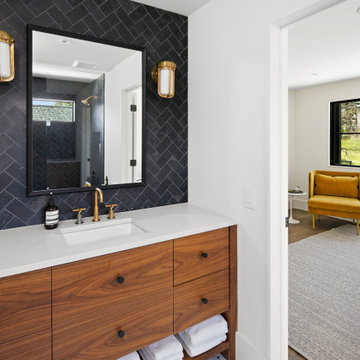
walnut guest vanity with towel shelf
Trendy home design photo in Cincinnati
Trendy home design photo in Cincinnati
 Schlabach Wood Design
Kitchen - mid-sized transitional light wood floor kitchen idea with flat-panel cabinets, white cabinets, quartz countertops, white backsplash, quartz backsplash, paneled appliances, an island, white countertops and an integrated sink

 Schlabach Wood Design
Mid-sized transitional light wood floor kitchen photo in Cleveland with an integrated sink, flat-panel cabinets, white cabinets, quartz countertops, white backsplash, quartz backsplash, paneled appliances, an island and white countertops
 Don Justice Cabinet Makers
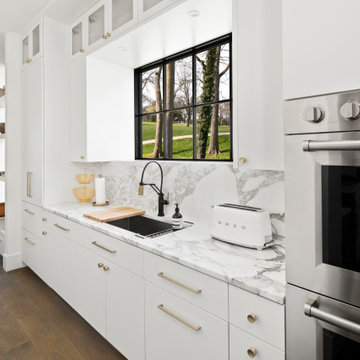
back kitchen service area hidden by range wall
Inspiration for a contemporary kitchen remodel in Cincinnati
Inspiration for a contemporary kitchen remodel in Cincinnati

 Studio McGee
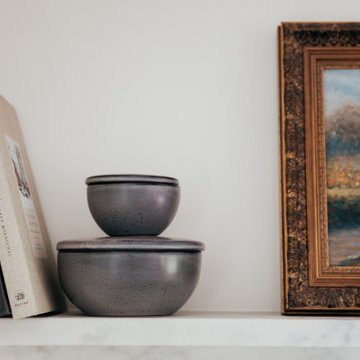
Shop the Look, See the Photo Tour here: https://www.studio-mcgee.com/studioblog/2016/4/25/foothill-drive-project-formal-living-room?rq=Foothill%20Drive%20Project
Photo by Lindsay Salazar
 Schlabach Wood Design
Kitchen - mid-sized transitional light wood floor kitchen idea in Cleveland with an integrated sink, flat-panel cabinets, white cabinets, quartz countertops, white backsplash, quartz backsplash, paneled appliances, an island and white countertops

 Mittendorf Quality Construction
Inspiration for a rustic brown one-story wood gable roof remodel in Seattle
 Studio McGee
Shop the Look, See the Photo Tour here: https://www.studio-mcgee.com/studioblog/2016/4/25/foothill-drive-project-formal-living-room?rq=Foothill%20Drive%20Project
Photo by Lindsay Salazar
16