
Search results for "Check box" in Home Design Ideas

 Noah Construction & Design
Inspiration for a mid-sized eclectic u-shaped dark wood floor eat-in kitchen remodel in Los Angeles with a farmhouse sink, flat-panel cabinets, white cabinets, wood countertops, white backsplash, subway tile backsplash, stainless steel appliances and a peninsula

 Katahdin Cedar Log Homes
Home by: Katahdin Cedar Log Homes
Example of a mid-sized mountain style u-shaped open concept kitchen design in Portland Maine with beige cabinets
Example of a mid-sized mountain style u-shaped open concept kitchen design in Portland Maine with beige cabinets

 TKS Design Group
Free ebook, Creating the Ideal Kitchen. DOWNLOAD NOW
Our clients came to us looking to do some updates to their new condo unit primarily in the kitchen and living room. The couple has a lifelong love of Arts and Crafts and Modernism, and are the co-founders of PrairieMod, an online retailer that offers timeless modern lifestyle through American made, handcrafted, and exclusively designed products. So, having such a design savvy client was super exciting for us, especially since the couple had many unique pieces of pottery and furniture to provide inspiration for the design.
The condo is a large, sunny top floor unit, with a large open feel. The existing kitchen was a peninsula which housed the sink, and they wanted to change that out to an island, relocating the new sink there as well. This can sometimes be tricky with all the plumbing for the building potentially running up through one stack. After consulting with our contractor team, it was determined that our plan would likely work and after confirmation at demo, we pushed on.
The new kitchen is a simple L-shaped space, featuring several storage devices for trash, trays dividers and roll out shelving. To keep the budget in check, we used semi-custom cabinetry, but added custom details including a shiplap hood with white oak detail that plays off the oak “X” endcaps at the island, as well as some of the couple’s existing white oak furniture. We also mixed metals with gold hardware and plumbing and matte black lighting that plays well with the unique black herringbone backsplash and metal barstools. New weathered oak flooring throughout the unit provides a nice soft backdrop for all the updates. We wanted to take the cabinets to the ceiling to obtain as much storage as possible, but an angled soffit on two of the walls provided a bit of a challenge. We asked our carpenter to field modify a few of the wall cabinets where necessary and now the space is truly custom.
Part of the project also included a new fireplace design including a custom mantle that houses a built-in sound bar and a Panasonic Frame TV, that doubles as hanging artwork when not in use. The TV is mounted flush to the wall, and there are different finishes for the frame available. The TV can display works of art or family photos while not in use. We repeated the black herringbone tile for the fireplace surround here and installed bookshelves on either side for storage and media components.
Designed by: Susan Klimala, CKD, CBD
Photography by: Michael Alan Kaskel
For more information on kitchen and bath design ideas go to: www.kitchenstudio-ge.com
Find the right local pro for your project
 Safdie Rabines Architects
Undine Prohl
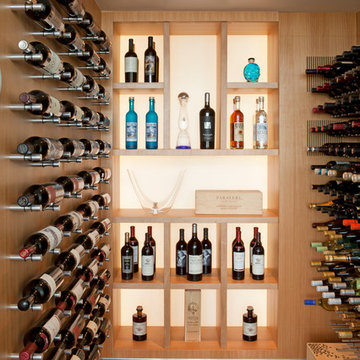
Wine cellar - small contemporary wine cellar idea in San Diego with storage racks
Wine cellar - small contemporary wine cellar idea in San Diego with storage racks

 Raad Studio
Photo by Allan Zepeda
Small trendy freestanding desk and guest medium tone wood floor and brown floor bedroom photo in New York with white walls and no fireplace
Small trendy freestanding desk and guest medium tone wood floor and brown floor bedroom photo in New York with white walls and no fireplace

 Corynne Pless
Photo: Corynne Pless © 2013 Houzz
Example of a farmhouse bedroom design in New York with beige walls
Example of a farmhouse bedroom design in New York with beige walls

 Small Carpenters At Large, Inc.
Example of an arts and crafts u-shaped kitchen design in Atlanta with shaker cabinets, medium tone wood cabinets, gray backsplash, subway tile backsplash and paneled appliances

Sponsored
Columbus, OH
Free consultation for landscape design!

Peabody Landscape Group
Franklin County's Reliable Landscape Design & Contracting

 MICHAEL WHALEY INTERIORS, INC
This exceptional private mediation space was inspired by the home owners trip to Japan. Authentic Tatami mats, rare, Asian antiques, Shoji Screens, create a peaceful haven. Photo by Durston Saylor
 All Oregon Landscaping

Great view of the outdoor fire pit area. Gas powered fire feature built into raised planter beds. Cultured stone finish adds elegance to entire outdoor room.

 Manomin Resawn Timbers
These reclaimed wood box beams in tobacco brown tones with heavy checking and aged surface texture do more than add warmth to this open concept basement. They define the game room zone within the larger space, using reclaimed wood framing to create a sense of structure and enclosure without walls. The result is a basement that feels purposefully designed rather than simply finished.
This install shows how reclaimed wood box beams can serve a functional role in open concept spaces, anchoring specific zones like game rooms, home bars, and entertainment areas while adding the warmth and character that only old growth hardwoods can provide. At Manomin Resawn Timbers, every piece goes through a detailed process of denailing, kiln drying, and precision milling so that antique character is preserved while performing beautifully in a modern home.
Whether you are a homebuilder, a home remodeling contractor, or a homeowner looking to use reclaimed wood box beams to define zones in a basement, great room, or open concept living space, Manomin Resawn Timbers has been helping people discover the antique charm of reclaimed wood since 2002. We serve homebuilders, contractors, and designers across the country. Visit our showroom in Hugo, MN or reach out to us with a call or a message to get started.
 Giffin & Crane General Contractors, Inc.

Living room with hand-carved fireplace mantel from Italy.
Living room - huge mediterranean living room idea in Santa Barbara
Living room - huge mediterranean living room idea in Santa Barbara
 Caldwell-Cline Architects & Designers

Inspiration for a farmhouse full sun gravel vegetable garden landscape in Atlanta.
 Kitchen Choreography
Hulet Photography

Mid-sized beach style galley dark wood floor open concept kitchen photo with beaded inset cabinets, white cabinets, white backsplash, stainless steel appliances, a peninsula and subway tile backsplash
Mid-sized beach style galley dark wood floor open concept kitchen photo with beaded inset cabinets, white cabinets, white backsplash, stainless steel appliances, a peninsula and subway tile backsplash

Sponsored
Columbus, OH

Snider & Metcalf Interior Design, LTD
Leading Interior Designers in Columbus, Ohio & Ponte Vedra, Florida

 Carolina Timberworks
A striking 36-ft by 18-ft. four-season pavilion profiled in the September 2015 issue of Fine Homebuilding magazine. To read the article, go to http://www.carolinatimberworks.com/wp-content/uploads/2015/07/Glass-in-the-Garden_September-2015-Fine-Homebuilding-Cover-and-article.pdf. Operable steel doors and windows. Douglas Fir and reclaimed Hemlock ceiling boards.
© Carolina Timberworks

 Emerick Architects
With the floor to ceiling windows continuing through into the bathroom, and white details throughout, the room is airy and filled with light. The sink is repurposed from a commercial building and the custom zinc medicine cabinets are extra deep and outfitted with outlets so that the bathroom clutter is contained.
Photo by Lincoln Barber

 Locale Design Build
Inspiration for a timeless master white tile and subway tile freestanding bathtub remodel in Minneapolis with white cabinets

 User
UserExample of a mid-sized mountain style formal and open concept light wood floor living room design in Boston with a standard fireplace, brown walls, a stone fireplace and no tv
Sponsored
Columbus, OH
Free consultation for landscape design!
Peabody Landscape Group
Franklin County's Reliable Landscape Design & Contracting

 Markalunas Architecture and Design, LLC
Lake Front Country Estate, designed by Tom Markalunas and built by Resort Custom Homes. Photogrpahy by Rachael Boling
Inspiration for a huge timeless two-story stone exterior home remodel
Inspiration for a huge timeless two-story stone exterior home remodel


 User

UserExample of a minimalist freestanding desk dark wood floor study room design in Dallas with gray walls
8