
Search results for "Check details" in Home Design Ideas

 Nielsen:Schuh Architects
Split Rock Springs Ranch - photo: Bruce Damonte
Minimalist open concept concrete floor and gray floor living room photo in San Francisco with a standard fireplace, a metal fireplace and no tv
Minimalist open concept concrete floor and gray floor living room photo in San Francisco with a standard fireplace, a metal fireplace and no tv
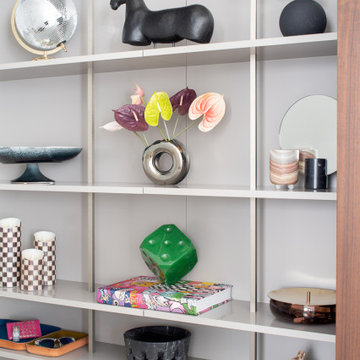
 DesignbyRuchi
Detailed shot of the entryway shelves where each accessory was chosen carefully keeping scale, size, shape and height in mind. Soak it all in.
Inspiration for a contemporary home design remodel in New York
Inspiration for a contemporary home design remodel in New York

 Hunke Construction Inc.
Take a minute and have a look on this amazingly done customized, hand-made Copper Range Hood and check all the gorgeous details.
Inspiration for a timeless l-shaped painted wood floor and brown floor eat-in kitchen remodel in Toronto with white cabinets, white backsplash and an island
Inspiration for a timeless l-shaped painted wood floor and brown floor eat-in kitchen remodel in Toronto with white cabinets, white backsplash and an island
Find the right local pro for your project
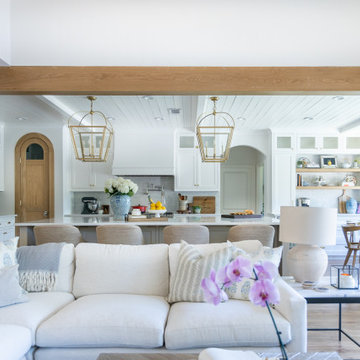


 SVZ Interior Design
Yellow roman shades from Keith McCoy. White on White on White otherwise.
Kitchen - large traditional u-shaped kitchen idea in San Francisco with a farmhouse sink, beaded inset cabinets, white cabinets, white backsplash, stainless steel appliances and an island
Kitchen - large traditional u-shaped kitchen idea in San Francisco with a farmhouse sink, beaded inset cabinets, white cabinets, white backsplash, stainless steel appliances and an island
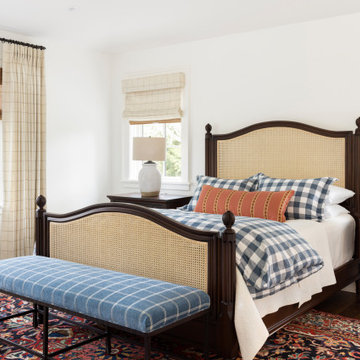
 Amy Troute Inspired Interior Design
ATIID collaborated with these homeowners to curate new furnishings throughout the home while their down-to-the studs, raise-the-roof renovation, designed by Chambers Design, was underway. Pattern and color were everything to the owners, and classic “Americana” colors with a modern twist appear in the formal dining room, great room with gorgeous new screen porch, and the primary bedroom. Custom bedding that marries not-so-traditional checks and florals invites guests into each sumptuously layered bed. Vintage and contemporary area rugs in wool and jute provide color and warmth, grounding each space. Bold wallpapers were introduced in the powder and guest bathrooms, and custom draperies layered with natural fiber roman shades ala Cindy’s Window Fashions inspire the palettes and draw the eye out to the natural beauty beyond. Luxury abounds in each bathroom with gleaming chrome fixtures and classic finishes. A magnetic shade of blue paint envelops the gourmet kitchen and a buttery yellow creates a happy basement laundry room. No detail was overlooked in this stately home - down to the mudroom’s delightful dutch door and hard-wearing brick floor.
Photography by Meagan Larsen Photography
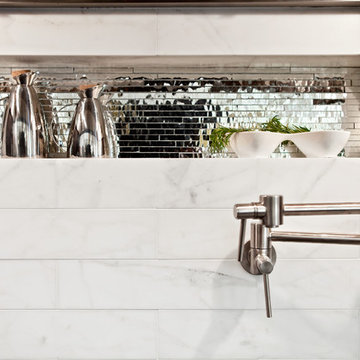




 Hayes Signature Homes
Kitchen - transitional l-shaped dark wood floor kitchen idea in Dallas with an undermount sink, shaker cabinets, white cabinets, marble countertops, gray backsplash, stainless steel appliances and an island

 Hardcore Renos
Ivan Ottis Photographer
Want to see more of this Laundry Room and get a better understanding of the details check out the YouTube video https://www.youtube.com/watch?v=NMRgQ0M5yD4
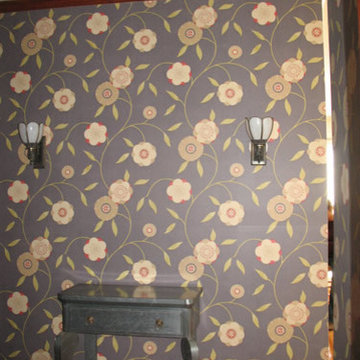
 GenuineAntiqueLighting.net
1901 Dutch Colonial Home - Check out our Blog http://www.genuineantiquelighting.com/blog/ -
Antique Lighting: The Use of Color and Detail in Already Existing Period Environments

 Digital Home LLC
Check out the Acoustical Squares, each panel was made one by one, with exquiste details, the coffered ceiling was built on site, and the room has a superior faux finish with gold leafing

 Douglah Designs
Step inside this stunning refined traditional home designed by our Lafayette studio. The luxurious interior seamlessly blends French country and classic design elements with contemporary touches, resulting in a timeless and sophisticated aesthetic. From the soft beige walls to the intricate detailing, every aspect of this home exudes elegance and warmth. The sophisticated living spaces feature inviting colors, high-end finishes, and impeccable attention to detail, making this home the perfect haven for relaxation and entertainment. Explore the photos to see how we transformed this stunning property into a true forever home.


Sponsored
Plain City, OH

The Creative Kitchen Company
Columbus Area Kitchen Remodeling and Refacing Professional


 VanderHorn Architects
Large french country formal and enclosed medium tone wood floor living room photo in New York with green walls

 Banner's Cabinets
This bar, wainscot, and interior doorway are part of a wine room. The wood-framed glass shelves accent a beautiful lighting display. Check out that paneled arched jamb!

 Payne & Payne Builders
It’s Walkthrough Wednesday! Check out the details of this gorgeous custom built home in Bentleyville, Ohio⭐️
.
.
.
#payneandpayne #homebuilder #homedecor #homedesign #custombuild #luxuryhome #ohiohomebuilders #ohiocustomhomes #dreamhome #nahb #buildersofinsta
#familyownedbusiness #clevelandbuilders #bentleyville #AtHomeCLE #walkthrough #walkthroughwednesday
.?@paulceroky


 Hardcore Renos
Ivan Ottis Photographer
Want to see more of this Boys Bathroom and get a better understanding of the details check out the https://www.youtube.com/watch?v=y4A-ZHS8U48

 Cherry Ridge Construction
Mountain style master brown tile and stone tile freestanding bathtub photo in Omaha with shaker cabinets, medium tone wood cabinets and soapstone countertops

 Kitchens By Rose
Peter Rymwid
Eat-in kitchen - small traditional galley porcelain tile eat-in kitchen idea in New York with beaded inset cabinets, white cabinets, porcelain backsplash, paneled appliances, beige backsplash, a farmhouse sink, quartzite countertops and no island
Eat-in kitchen - small traditional galley porcelain tile eat-in kitchen idea in New York with beaded inset cabinets, white cabinets, porcelain backsplash, paneled appliances, beige backsplash, a farmhouse sink, quartzite countertops and no island
101