
Search results for "Check option" in Home Design Ideas

 Custom Kitchens Inc
Crystal Cabinets: French Villa door style, special finish with Van Dyke Brown highlights on distressed knotty alder. Perimeter top is Virginia Mist granite, island is Wild Sea Leather granite. David Hendrick,CKD.
John Magor Photography

 Architectural Designs
House Plan 16852WG was built from our plans for Mike in Texas by his friend/neighbor/builder in reverse from the plans as originally drawn. The home has a split bedroom layout with a vaulted master and family room. And a flexible floor plan with a study or bedroom option and a bonus room above the garage. As designed the home gives you 1,764 sq. ft. of living space, 3 or 4 beds plus the bonus room. Check it out here and buy it in PDF, CAD or prints to build for yourself: http://www.architecturaldesigns.com/house-plan-16852WG.asp

Find the right local pro for your project

 Rockwood Cabinetry
Interior Design by Adapt Design
Kitchen pantry - mid-sized cottage single-wall medium tone wood floor and brown floor kitchen pantry idea in Portland with a farmhouse sink, shaker cabinets, gray cabinets, quartz countertops, stainless steel appliances, an island, white backsplash and stone slab backsplash
Kitchen pantry - mid-sized cottage single-wall medium tone wood floor and brown floor kitchen pantry idea in Portland with a farmhouse sink, shaker cabinets, gray cabinets, quartz countertops, stainless steel appliances, an island, white backsplash and stone slab backsplash

 Apple Tree Homes Inc
Screened porch with gas fireplace, locally quarried limestone masonry, man-made flooring material, stained wood ceiling and fan.
Inspiration for a timeless screened-in porch remodel in Kansas City with a roof extension
Inspiration for a timeless screened-in porch remodel in Kansas City with a roof extension

 MA Peterson Design Build, Inc.
MA Peterson
www.mapeterson.com
We reconfigured this bathroom and the closet leading to it to create more space, by combining two baths into one. The windows were existing and to prevent exterior work, we creatively worked around them. Our design allowed them to stay in place where they were originally, but afforded great light into the reconfigured bathroom space.
Masculine slate stone floors, classic ceramic wainscot and marble counter-tops surround a spacious his and her vanity, with sconces to illuminate each. The formal white cabinetry provided the perfect contrast to the plank-like rustic slate floor.

 Rachel Belden Interior Design LLC
Roy Weinstein and Ken Kast of Roy Weinstein Photographer
Example of a large trendy master gray tile and porcelain tile porcelain tile and beige floor freestanding bathtub design in New York with flat-panel cabinets, dark wood cabinets, marble countertops, a one-piece toilet, an undermount sink, gray walls and a hinged shower door
Example of a large trendy master gray tile and porcelain tile porcelain tile and beige floor freestanding bathtub design in New York with flat-panel cabinets, dark wood cabinets, marble countertops, a one-piece toilet, an undermount sink, gray walls and a hinged shower door

Sponsored
Columbus, OH

Hope Restoration & General Contracting
Columbus Design-Build, Kitchen & Bath Remodeling, Historic Renovations

 DC Interiors & Renovations
Luxurious Master Bathroom
Inspiration for a mid-sized transitional master brown tile and stone tile porcelain tile and brown floor freestanding bathtub remodel with an undermount sink, flat-panel cabinets, medium tone wood cabinets, granite countertops, a one-piece toilet and brown walls
Inspiration for a mid-sized transitional master brown tile and stone tile porcelain tile and brown floor freestanding bathtub remodel with an undermount sink, flat-panel cabinets, medium tone wood cabinets, granite countertops, a one-piece toilet and brown walls

 Sotheby's International Realty
Beautifully designed by Giannetti Architects and skillfully built by Morrow & Morrow Construction in 2006 in the highly coveted guard gated Brentwood Circle. The stunning estate features 5bd/5.5ba including maid quarters, library, and detached pool house. Designer finishes throughout with wide plank hardwood floors, crown molding, and interior service elevator. Sumptuous master suite and bath with large terrace overlooking pool and yard. 3 additional bedroom suites + dance studio/4th bedroom upstairs. Spacious family room with custom built-ins, eat-in cook's kitchen with top of the line appliances and butler's pantry & nook. Formal living room w/ french limestone fireplace designed by Steve Gianetti and custom made in France, dining room, and office/library with floor-to ceiling mahogany built-in bookshelves & rolling ladder. Serene backyard with swimmer's pool & spa. Private and secure yet only minutes to the Village. This is a rare offering. Photos by PostRain
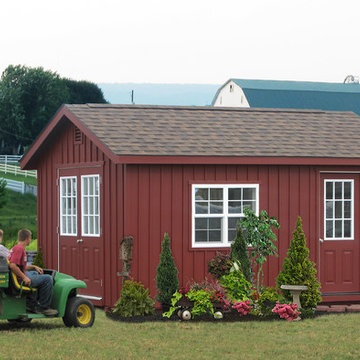
 Sheds Unlimited LLC
Check out the Features on this Premier Office/Studio Building
This fully equipped HOME STUDIO BUILDING is full of light on the inside and has an attractive exterior to fit nicely into the backyar. The Clapboard Siding is a smart GREEN CHOICE when comparing siding options of a backyard studio shed.
- Four Thremopane Windows - Four Transome Windows Thermopane
- Floating Hardwood Floor for easy care
- Single Entrance Door with 9 Lite Glass to allow MORE LIGHT
- Full ELECTRICAL PACKAGE with Outlets, Exterior Light and interior lights
- Cellulose Insulation with Beadboard on the Interior
- Ridge vent, Gable vents, Felt Paper and MUCH MORE!!
A home workshop shed fully insulated and ready-to-use. Buy from the Amish in Lacnaster County, PA and have this home workshop delivered to your property. Chris @ Sheds Unlimited INC.
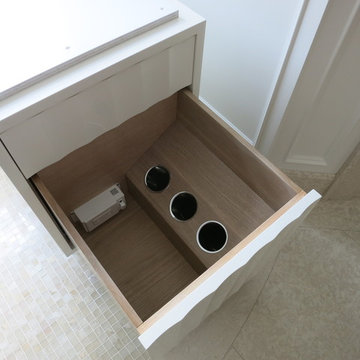
 Docking Drawer
Outlets in bathroom drawers are great for hair dryers and curling irons.
Thank you Eric at Vogue Furniture for sharing pictures of your latest Style Drawer installation. The canister integration is a beautiful touch.
A full array of ETL Listed solutions can be found on our website. Check out all of our powering and charging outlet solutions available now.

 Techo-Bloc
This backyard patio design is inspired by our Hexa 60 patio slab. Inspired by the traditional hexagon paver, the Hexa 60 adds a modern twist to its predecessor. This patio slab is taking center stage in landscaping, providing a unique geometric look that blends seamlessly in modern outdoor spaces. From patios, to walkways and any other pedestrian-friendly environment, the Hexa 60 will add instant visual appeal to any exterior! Check out our website to shop the look!

 Vision Interiors
This client wanted something clean and contemporary without being cold or too modern. We used porcelain wood for the flooring to add warmth but keep it low maintenance. The shower floor is in a beautiful silver slate.
Sponsored
Columbus, OH
Hope Restoration & General Contracting
Columbus Design-Build, Kitchen & Bath Remodeling, Historic Renovations

 M & M Cabinetry & Design Group
Example of a large transitional galley ceramic tile and beige floor open concept kitchen design in Miami with an undermount sink, flat-panel cabinets, gray cabinets, quartzite countertops, black appliances, beige backsplash, matchstick tile backsplash and an island

 Clopay
Architect Ed Binkley selected Clopay’s Avante Collection glass garage doors to complement this contemporary urban farmhouse exterior. The glass is supported by a durable, rust-resistant commercial grade aluminum frame, perfect for a coastal environment. Many colors colors and window options are available including clear, frosted, tinted or mirrored glass panels to control natural light and pivacy. Doors shown: Clopay Avante Collection aluminum and glass garage doors, white frame with tempered, insulated glass and built in hurricane reinforcement.

 Fairhaven Furniture
The Grace is an unbelievably comfortable piece, the kind you sit “in” rather than “on”. If you really want to feel like your resting on a cloud, you simply must check out the Feather & Down cushion options. Available as a sofa or sectional in many configurations.

 Reeso Tiles, Inc.
Traditional meets modern. The flooring tile in this picture is our 12x12 Saltillo regular square tile in its natural color variations. They are sealed with our oil based sealer (semi gloss). You can also have the Saltillo tile stained and sealed in brick red, antique birch, soft brown, walnut, or white wash. Other sealed options are glossy, and matte.
The beautiful tile backsplash is our Talavera tile in the following patterns:
T31 blue 4x4,
T31 blue 2x4 SBN (surface bullnose),
T55 decorative Talavera tile in 4x4.
Theses tiles are sold per piece.
(Saltillo tidbits: The area of Saltillo Mexico where the tile is made has the proper mix of clay, climate, and dedicated workers to produce one of the world's most popular tiles.
Saltillo tiles are not merely "sundried", they are also kiln fired. The way in which these tiles are stacked and positioned in the kiln produces their natural shading and range of colors. The stripping is caused by the overlapping of tiles when they are stacked in the kiln).
We also carry Saltillo regular square in 4x4, 8x8, and 16x16, or in Super (round edges) in 12x12.
Questions? Message us or call us at 210-736-2634. Check out our website at www.reesotiles.com.

Sponsored
Columbus, OH
Hope Restoration & General Contracting
Columbus Design-Build, Kitchen & Bath Remodeling, Historic Renovations

 Proline Range Hoods
The Proline ProV wall mounted range hood is incredibly versatile. With the purchase of a ProVW range hood, you have three blower options: 1200 CFM local blower, 1300 CFM inline blower, and 1700 CFM local blower. You can't go wrong with any of these blower options! If you want a model that is a little quieter, go with the inline blower. This blower will be inside your ductwork rather than inside the range hood. In terms of power, the ProVW is unmatched. 1200+ CFM will accommodate any cooking style. Turn your hood on and before you know it, all of the grease, smoke, and dirt in your kitchen air will be outside your home.
The ProVW is complete with bright LED lights and dishwasher-safe baffle filters to save you time cleaning in the kitchen. For more specs, check out the product pages below.
https://www.prolinerangehoods.com/catalogsearch/result/?q=Pro%20V%20wall

 Redstart Design Build
Picture Perfect House
Example of a mid-sized transitional single-wall dark wood floor and brown floor open concept kitchen design in Chicago with white cabinets, quartz countertops, white backsplash, stainless steel appliances, an island, white countertops, a farmhouse sink, shaker cabinets and glass tile backsplash
Example of a mid-sized transitional single-wall dark wood floor and brown floor open concept kitchen design in Chicago with white cabinets, quartz countertops, white backsplash, stainless steel appliances, an island, white countertops, a farmhouse sink, shaker cabinets and glass tile backsplash

134