
Search results for "Check option" in Home Design Ideas
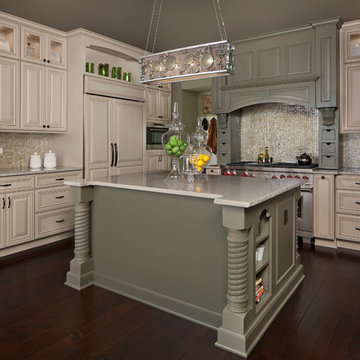
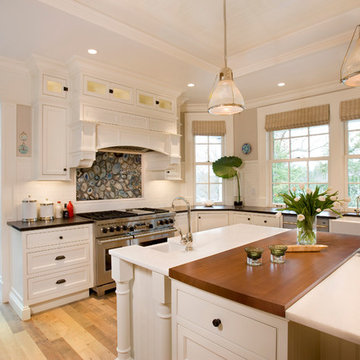
Inspiration for a timeless l-shaped dark wood floor open concept kitchen remodel in Other with a farmhouse sink, raised-panel cabinets, quartzite countertops, beige backsplash, mosaic tile backsplash and stainless steel appliances
 Rycenga Building Center
Designer: Amanda Leslie
Contractor: Paul Twa
Photography: Alea Paul
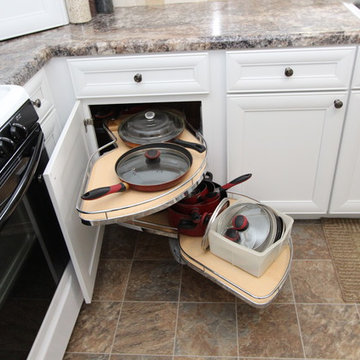
Inspiration for a mid-sized timeless l-shaped linoleum floor enclosed kitchen remodel in Grand Rapids with a drop-in sink, recessed-panel cabinets, white cabinets, laminate countertops, beige backsplash, stone tile backsplash, white appliances and no island
Inspiration for a mid-sized timeless l-shaped linoleum floor enclosed kitchen remodel in Grand Rapids with a drop-in sink, recessed-panel cabinets, white cabinets, laminate countertops, beige backsplash, stone tile backsplash, white appliances and no island
 Hampton Redesign
Model Home Design by Hampton Redesign
Unique Exposure Photography

Living room - mid-sized transitional open concept ceramic tile living room idea in Dallas with beige walls, a corner fireplace, a brick fireplace and a corner tv
Living room - mid-sized transitional open concept ceramic tile living room idea in Dallas with beige walls, a corner fireplace, a brick fireplace and a corner tv
Find the right local pro for your project
 Lauren Rubin Architecture
Alyssa Kirsten
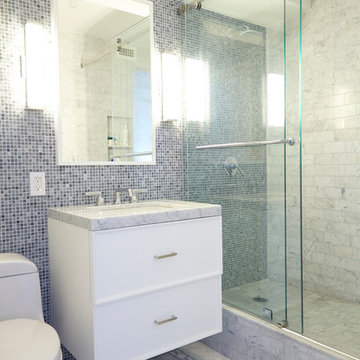
Small minimalist master gray tile and stone tile marble floor alcove shower photo in New York with an undermount sink, beaded inset cabinets, white cabinets, marble countertops, a one-piece toilet and gray walls
Small minimalist master gray tile and stone tile marble floor alcove shower photo in New York with an undermount sink, beaded inset cabinets, white cabinets, marble countertops, a one-piece toilet and gray walls

 Borges Brooks Builders
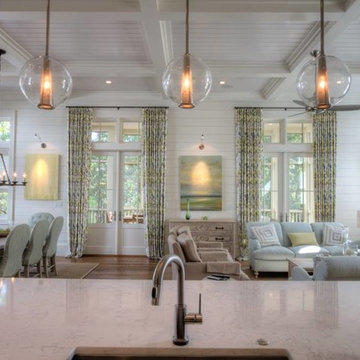
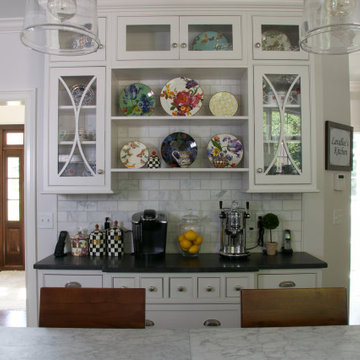
Modern coastal home in Watercolor, Florida built by Borges Brooks Builders. Photo by Fletcher Isacks.
Family room - coastal family room idea in Miami
Family room - coastal family room idea in Miami



 The Sofa Company

From mid-century into a new century. An elegant element that never goes out of style.
Check out http://thesofaco.com for more information on our draper sofa. Available in any sectional option you can think of.
 SH interiors
Amy Williams Photography

Inspiration for a small modern white tile and stone tile porcelain tile bathroom remodel in Los Angeles with furniture-like cabinets, white cabinets, a one-piece toilet, gray walls, an undermount sink and quartzite countertops
Inspiration for a small modern white tile and stone tile porcelain tile bathroom remodel in Los Angeles with furniture-like cabinets, white cabinets, a one-piece toilet, gray walls, an undermount sink and quartzite countertops
 California Construction Center, Inc.

Large minimalist two-story mixed siding house exterior photo in San Francisco with a hip roof
 designstiles
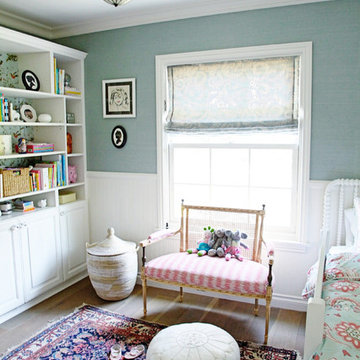
pretty robin's egg wallpaper feels feminine without being too girly. An antique rug adds sophistication. And antique light fixture makes a grand statement.
photo credit: Sabra Lattos
 Johnson Custom Builders

Example of a farmhouse concrete floor and gray floor entryway design in Seattle with white walls and a glass front door
 Joni Spear Interior Design
Matthew Harrer Photography
Brizo "Bridgette" faucet
Bain Ultra Tub
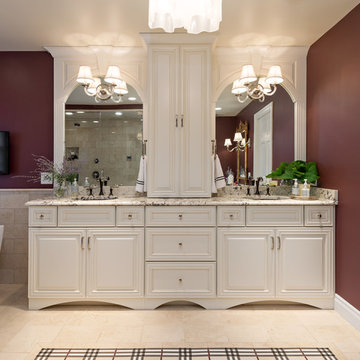
Example of a large classic master beige tile and stone tile ceramic tile and beige floor bathroom design in St Louis with an undermount sink, granite countertops, raised-panel cabinets, black cabinets, a one-piece toilet, brown walls and beige countertops
Example of a large classic master beige tile and stone tile ceramic tile and beige floor bathroom design in St Louis with an undermount sink, granite countertops, raised-panel cabinets, black cabinets, a one-piece toilet, brown walls and beige countertops

Sponsored
Westerville, OH

Custom Home Works
Franklin County's Award-Winning Design, Build and Remodeling Expert

 STACT Wine Displays Inc.
Learn more at http://www.stact.co/glasscellars
The STACT modular wine rack system offers the best balance of simplicity, usability, and style. We at STACT are passionate about our products. We have a single minded goal to offer the very best in wine storage, with designs that are simple, stunning, and a pleasure to live with for a long period of time.
STACT glass-enclosed wine cellars are the ideal wine storage solution when it comes to showcasing wine, without compromise. Boasting up to 40% more bottle capacity than traditional wine racks, STACT's sleek yet sturdy aircraft-grade anodized aluminum frame offers the highest-capacity on the market.
Uniquely versatile and space efficient, the patented STACT modular design easily integrates into any space or décor. Unrivaled refinement, beauty and minimalist aesthetic of the STACT Wine Wall system make it the obvious choice for wine collectors who demand the very best, particularly within glass wine cellars where the prized collection is on display - not the wine rack itself.
 KraftMaid

This kitchen features cabinetry with a subtle gray stain that showcases the maple wood grain. Two islands offer functionality and plenty of workspace.
 User
UserArthur Rutenberg Homes
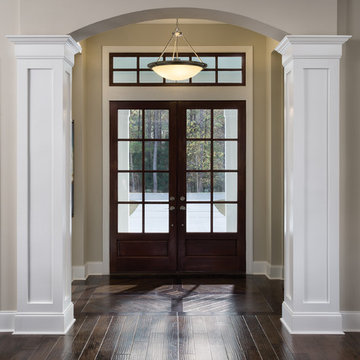
Example of a large transitional dark wood floor entryway design in Charleston with beige walls and a dark wood front door
Example of a large transitional dark wood floor entryway design in Charleston with beige walls and a dark wood front door
 Visbeen Architects
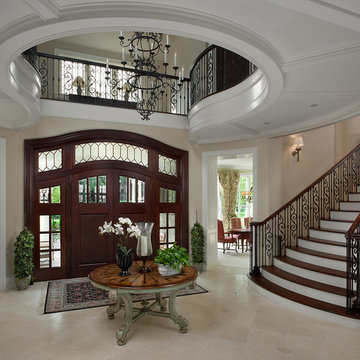
Old World elegance meets modern ease in the beautiful custom-built home. Distinctive exterior details include European stone, classic columns and traditional turrets. Inside, convenience reigns, from the large circular foyer and welcoming great room to the dramatic lake room that makes the most of the stunning waterfront site. Other first-floor highlights include circular family and dining rooms, a large open kitchen, and a spacious and private master suite. The second floor features three additional bedrooms as well as an upper level guest suite with separate living, dining and kitchen area. The lower level is all about fun, with a games and billiards room, family theater, exercise and crafts area.

Sponsored
Columbus, OH

Hope Restoration & General Contracting
Columbus Design-Build, Kitchen & Bath Remodeling, Historic Renovations

 Moonwallstickers
Moonwallstickers.com
Traditional Spanish Tile Stickers
This set consists of 16 wall tile stickers which you can attach easily.
Designed to makeover your kitchen tiles , backsplash tiles or bathroom tiles , each sticker perfectly matches your tile-size (please select a size above) since we deliver pre-cut parts.
These wall tile covers can be added to liven up your tiles without any real work or commitment, Traditional Spanish Tiles are the perfect choice.
Just peel them off when you get tired of them.
Transform your bathroom or kitchen wall tiles, quick and mess free with Traditional Spanish Tiles .
All our self adhesive stickers for wall tiles are:
Very easy to install on any sleek and clean surface.
Ideal for renters to improve a kitchen backsplash
Ideal for both Kitchen and Bathroom tiling.
Made from solid, durable material.
Heat and water resistant.
Can be applied over existing tiles, directly onto the wall or onto any smooth non-porous surface.
Will cover existing tiles without showing the tile underneath.
Complete instructions included with each set.
Instalation Instructions:
Clean the tiles you wish to cover using a non-abrasive cleaner.
Align Tile with the top of the tile.
Adjust as needed then press firmly with a straight edge tool (a credit card works perfectly) from top to bottom, carefully pushing out any air bubbles.
The tiles can be installed by anyone without making any mess.
Note: Your tiles should be clean, smooth and free of irregularities.
Materials & Characteristics for your sticker
.Made of Antibacterial PVC, high quality and resistant to abrasion or washing.
.This wall tile stickers are water-resistant and can bear temperature up to 70°C / 158ºF.
.For cleaning just use a cloth and normal bathroom cleanser.
.They’re fully waterproof.
.Fitting instructions are supplied with all our tile stickers and installation is as easy as peeling from the backing sheet and applying the design to the tile smoothing down with your finger.
.Printed on a white background .
 At Home Design and Staging
www.jonathanthrasher.com
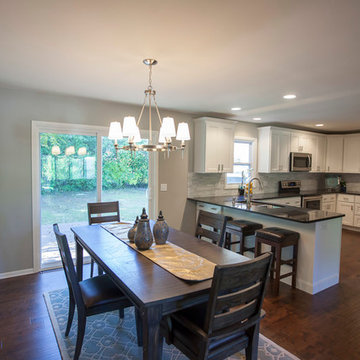
Inspiration for a transitional dining room remodel in Grand Rapids
Inspiration for a transitional dining room remodel in Grand Rapids
 Visbeen Architects

With porches on every side, the “Georgetown” is designed for enjoying the natural surroundings. The main level of the home is characterized by wide open spaces, with connected kitchen, dining, and living areas, all leading onto the various outdoor patios. The main floor master bedroom occupies one entire wing of the home, along with an additional bedroom suite. The upper level features two bedroom suites and a bunk room, with space over the detached garage providing a private guest suite.
40