
Search results for "Check option" in Home Design Ideas

 Visbeen Architects
With porches on every side, the “Georgetown” is designed for enjoying the natural surroundings. The main level of the home is characterized by wide open spaces, with connected kitchen, dining, and living areas, all leading onto the various outdoor patios. The main floor master bedroom occupies one entire wing of the home, along with an additional bedroom suite. The upper level features two bedroom suites and a bunk room, with space over the detached garage providing a private guest suite.
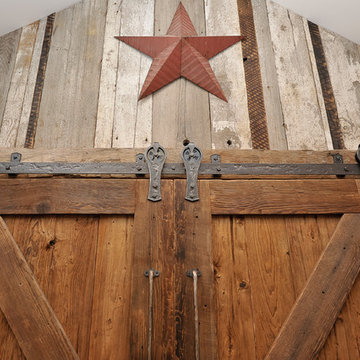
 L.Bonadies General Contracting
Joseph Narcisse
Example of a mid-sized mountain style enclosed dark wood floor family room design in New York with beige walls and a wall-mounted tv
Example of a mid-sized mountain style enclosed dark wood floor family room design in New York with beige walls and a wall-mounted tv
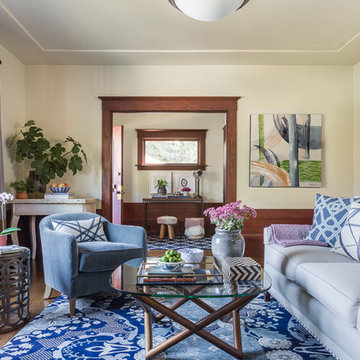
 Leslie Harris-Keane Interior Design
David Duncan Livingston
Family room - transitional family room idea in San Francisco
Family room - transitional family room idea in San Francisco
Find the right local pro for your project

 Clopay
This traditional ranch home stays true to its bluegrass roots in Kentucky horse-country with architectural details like the stallion weathervane, rustic shutters, and Clopay Reserve Collection wood carriage house garage doors with a barn-style "A" frame panel design. Model shown: Design 6 with ARCH 3 windows, and decorative hardware. Photo by Andy Frame, copyright 2013. All rights reserved. www.andyframe.com

 McCoy Homes, Inc.
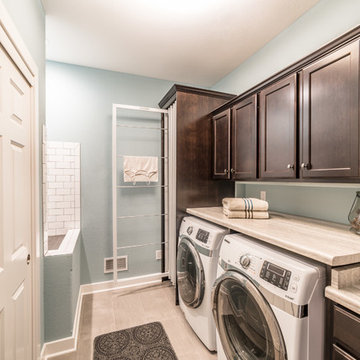
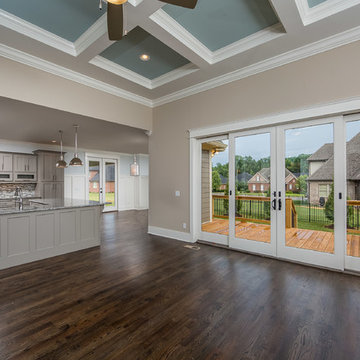
Beautiful spec home build that boasts an open floor plan design. The designer worked with blue color pallet as inspiration throughout this home project. The master bath in this home was designed to give a spa like escape to the lady of the home. A free standing tub was used in the master in place of a drop in tub. The family room has a beautiful stone fireplace with bookcases to give the room a beautiful room feeling. The fireplace wall was also given a unique look to draw the eye to that wall as a focal point in the room. A drop zone was added into the laundry area just inside the garage entrance which has both benches as well as cubbies for the homeowners to be able to drop items when returning from activities during their daily routines.
Philip Slowiak Photography



 CIRCLE Design Studio
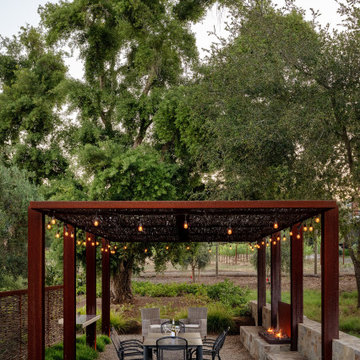

Small zen master medium tone wood floor and brown floor bedroom photo in DC Metro with white walls and a corner fireplace

 Old Castle Design
Inspiration for a large transitional master yellow tile and stone tile marble floor bathroom remodel in Atlanta with an undermount sink, beaded inset cabinets, white cabinets, marble countertops, a one-piece toilet and gray walls

 Plain & Posh
These homeowners were ready to update the home they had built when their girls were young. This was not a full gut remodel. The perimeter cabinetry mostly stayed but got new doors and height added at the top. The island and tall wood stained cabinet to the left of the sink are new and custom built and I hand-drew the design of the new range hood. The beautiful reeded detail came from our idea to add this special element to the new island and cabinetry. Bringing it over to the hood just tied everything together. We were so in love with this stunning Quartzite we chose for the countertops we wanted to feature it further in a custom apron-front sink. We were in love with the look of Zellige tile and it seemed like the perfect space to use it in.
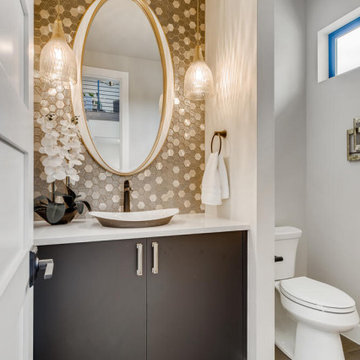

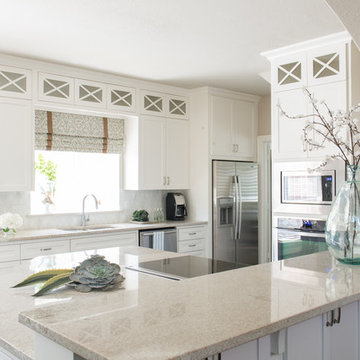
 Traci Connell Interiors
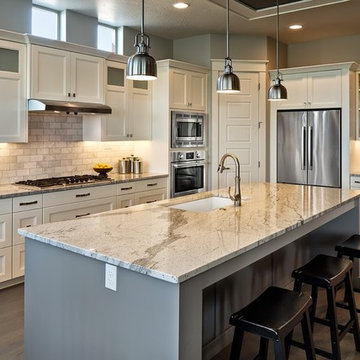
Stainless steel appliances help to add a touch of sophistication to the space. A contemporary white kitchen with white custom shaker style cabinets, white granite and custom lit light box upper cabinets. All put together with a pop of blue.
 Living Stone Design + Build
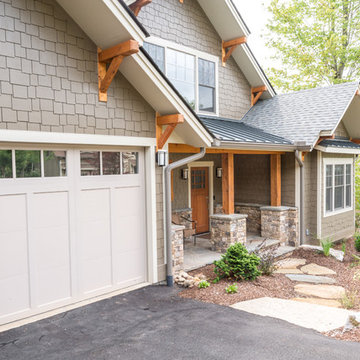
Example of an arts and crafts gray one-story concrete fiberboard exterior home design in Other


 Robbins Architecture
Robbins Architecture
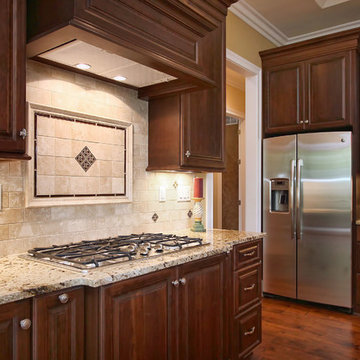
Mid-sized elegant l-shaped medium tone wood floor open concept kitchen photo in Louisville with a drop-in sink, raised-panel cabinets, medium tone wood cabinets, granite countertops, beige backsplash, stone tile backsplash, stainless steel appliances and an island
Mid-sized elegant l-shaped medium tone wood floor open concept kitchen photo in Louisville with a drop-in sink, raised-panel cabinets, medium tone wood cabinets, granite countertops, beige backsplash, stone tile backsplash, stainless steel appliances and an island
 EL & EL Wood Products Corp.
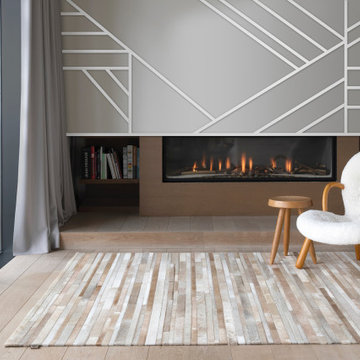
These S4S accent walls are all the rage these days. You can create any design that matches your style with the S4S and these can be put into any room.
S4S: 713MUL
Check out ELandELWoodProducts.com for more ideas and options.
 Dream Kitchens
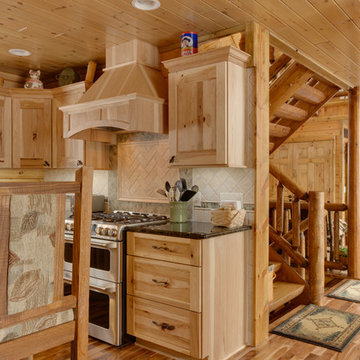
Example of a mid-sized mountain style u-shaped medium tone wood floor eat-in kitchen design in Detroit with an undermount sink, shaker cabinets, light wood cabinets, granite countertops, brown backsplash and stainless steel appliances

Sponsored
Columbus, OH

Hope Restoration & General Contracting
Columbus Design-Build, Kitchen & Bath Remodeling, Historic Renovations
 Marty Rhein, CKD, CBD - BAC Design Group
Photos by Kaity

Custom picnic table design by: Marty Rhein, CKD, CBD - crafted by Edge
Eat-in kitchen - mid-sized craftsman l-shaped medium tone wood floor eat-in kitchen idea in Grand Rapids with an undermount sink, beaded inset cabinets, blue cabinets, granite countertops, brown backsplash, subway tile backsplash, stainless steel appliances and an island
Eat-in kitchen - mid-sized craftsman l-shaped medium tone wood floor eat-in kitchen idea in Grand Rapids with an undermount sink, beaded inset cabinets, blue cabinets, granite countertops, brown backsplash, subway tile backsplash, stainless steel appliances and an island
 Dona Rosene Interiors
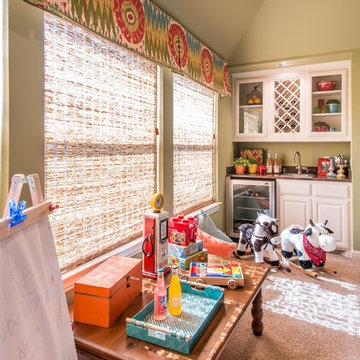
Kids Playroom. Photos by Michael Hunter.
Example of a large transitional gender-neutral carpeted kids' room design in Dallas with beige walls
Example of a large transitional gender-neutral carpeted kids' room design in Dallas with beige walls
 ADŌR Homes
SpaceCrafting Real Estate Photography
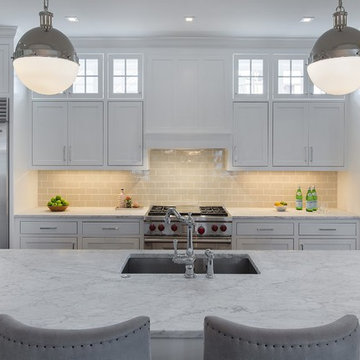
Inspiration for a large transitional l-shaped dark wood floor eat-in kitchen remodel in Minneapolis with an undermount sink, shaker cabinets, white cabinets, marble countertops, beige backsplash, glass tile backsplash, stainless steel appliances and an island
Inspiration for a large transitional l-shaped dark wood floor eat-in kitchen remodel in Minneapolis with an undermount sink, shaker cabinets, white cabinets, marble countertops, beige backsplash, glass tile backsplash, stainless steel appliances and an island
41