
Search results for "Check option" in Home Design Ideas

 Frame My TV
Did you know this mirror is actually a TV? Discover how easy it is to conceal your unsightly TV as a mirror when it's off then with the press of a button the mirror becomes clear and displays your TV picture.
TV: 40" Samsung
Frame Style: M5111
TV Mirror Type: OptiClear Ultra
Image Reference: 221299
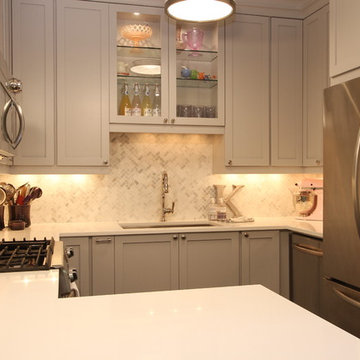

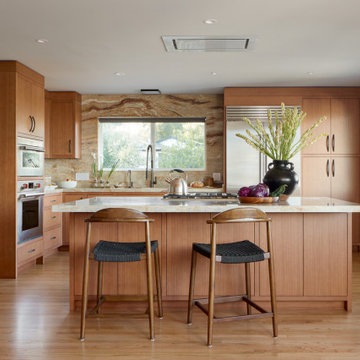
 Agnieszka Jakubowicz PHOTOGRAPHY
Design: CBespoke / Photography: Agnieszka Jakubowicz
Kitchen - contemporary kitchen idea in San Francisco
Kitchen - contemporary kitchen idea in San Francisco
Find the right local pro for your project
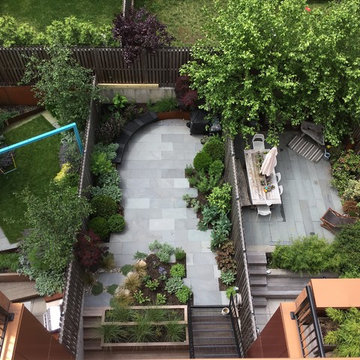
 Little Miracles Designs
Bluestone garden with corten wall and bench
Photo of a mid-sized contemporary full sun landscaping in New York for spring.
Photo of a mid-sized contemporary full sun landscaping in New York for spring.
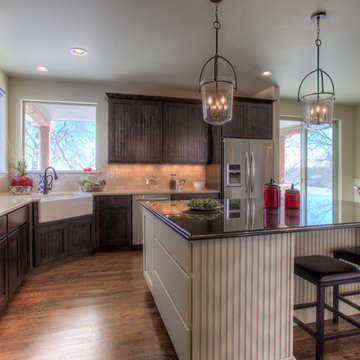
 Renaissance Homes, Littleton, CO
Example of a classic u-shaped dark wood floor open concept kitchen design in Denver with a farmhouse sink, shaker cabinets, dark wood cabinets, granite countertops, white backsplash, stone tile backsplash, stainless steel appliances and an island
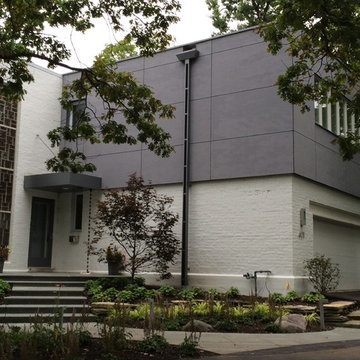
 GFS Architectural Systems, Inc
Example of a mid-sized minimalist gray two-story concrete fiberboard flat roof design in Chicago
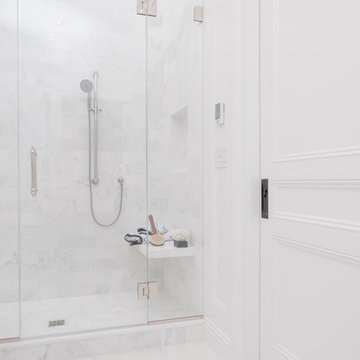
 Platinum Construction LLC
Marcello D'Aureli
Example of a large trendy master white tile and stone tile marble floor doorless shower design in New York with an undermount sink, flat-panel cabinets, white cabinets, marble countertops, a two-piece toilet and gray walls
Example of a large trendy master white tile and stone tile marble floor doorless shower design in New York with an undermount sink, flat-panel cabinets, white cabinets, marble countertops, a two-piece toilet and gray walls

Sponsored
Columbus, OH

Hope Restoration & General Contracting
Columbus Design-Build, Kitchen & Bath Remodeling, Historic Renovations
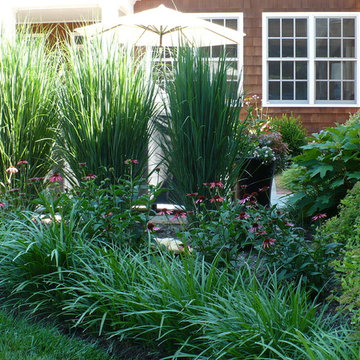
 Maxalea Inc.
Inspiration for a small traditional partial sun backyard landscaping in Baltimore for summer.
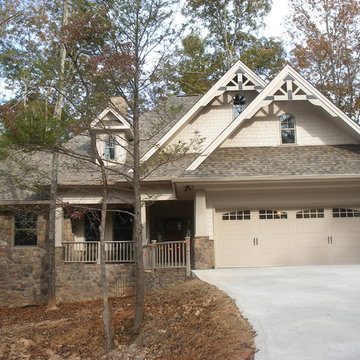
 Architectural Designs
House Plan 16852WG was built from our plans for Mike in Texas by his friend/neighbor/builder in reverse from the plans as originally drawn. The home has a split bedroom layout with a vaulted master and family room. And a flexible floor plan with a study or bedroom option and a bonus room above the garage. As designed the home gives you 1,764 sq. ft. of living space, 3 or 4 beds plus the bonus room. Check it out here and buy it in PDF, CAD or prints to build for yourself: http://www.architecturaldesigns.com/house-plan-16852WG.asp

 Antony Architectural Stone
The owners were going to sell the house, and wanted to redo the kitchen. They picked Polished Giallo Ornamentale Granite which matched the cabinets as well the flooring and overall ambiance of the house. Our scope of work was to provide 3 cm countertops with eased edges, bar top with eased edge and a 6" high backsplash, window seal, undermount sink, faucet holes, and all around 4" high backsplash. The Giallo Ornamentale Granite was a nice choice for this house since it is a classic granite and can satisfied the taste of any new buyer.

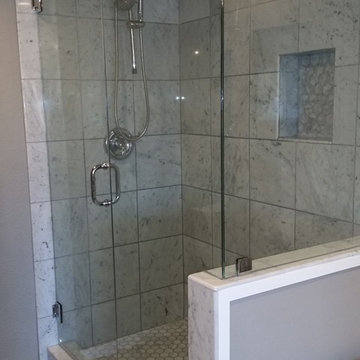
 Neos Construction
Bathroom - mid-sized traditional master gray tile and ceramic tile ceramic tile bathroom idea in Los Angeles with an undermount sink, shaker cabinets, gray cabinets, marble countertops, a two-piece toilet and gray walls
 Complete Lumber Kitchens and More

updated galley layout painted antique white raised panel cabinets with a chocolate glaze. knotty alder island with bun feet
Mid-sized elegant galley light wood floor eat-in kitchen photo in Other with an undermount sink, recessed-panel cabinets, dark wood cabinets, quartz countertops, multicolored backsplash, glass sheet backsplash, stainless steel appliances and an island
Mid-sized elegant galley light wood floor eat-in kitchen photo in Other with an undermount sink, recessed-panel cabinets, dark wood cabinets, quartz countertops, multicolored backsplash, glass sheet backsplash, stainless steel appliances and an island



 Kate Cleveland Architect
Tom Crane Photography
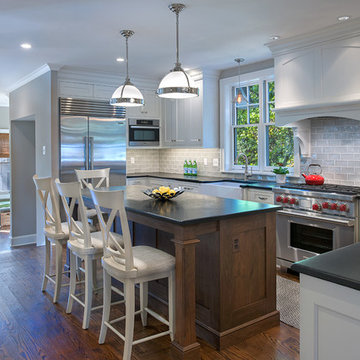
Eat-in kitchen - small transitional l-shaped dark wood floor eat-in kitchen idea in Philadelphia with an undermount sink, recessed-panel cabinets, gray cabinets, quartz countertops, gray backsplash, subway tile backsplash, stainless steel appliances and an island
Eat-in kitchen - small transitional l-shaped dark wood floor eat-in kitchen idea in Philadelphia with an undermount sink, recessed-panel cabinets, gray cabinets, quartz countertops, gray backsplash, subway tile backsplash, stainless steel appliances and an island


 Ferguson Bath, Kitchen & Lighting Gallery
The JennAir RISE 36" Wide Dual Fuel Range features a spacious 5.1 cu. ft. capacity oven offers plenty of space for all your cooking needs, 4 sealed gas burners offer a myriad of placement options and power levels, turn knob controls that offer easy and intuitive access to adjust temperature settings, a viewing window to check on food without letting heat out, a built-in convection fan that circulates warm air throughout the oven interior, eliminating cool spots for beautifully consistent results. Additionally, this product includes JennAir Connect, which allows you to control your oven from you phone!



 Mark Swanson

Storage garage attached to pool house.
Example of a cottage one-car garage design in Chicago
Example of a cottage one-car garage design in Chicago
 Scott Laslie & Associates
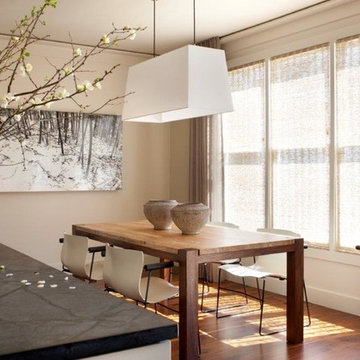
Example of a mid-sized transitional dark wood floor and brown floor kitchen/dining room combo design in Chicago with beige walls
53