
Search results for "Check option" in Home Design Ideas


 Nsight Kitchen & Bath Designs
Small master ceramic tile, blue floor and single-sink bathroom photo in New Orleans with recessed-panel cabinets, brown cabinets, white walls, an undermount sink, quartzite countertops, white countertops and a freestanding vanity
 Builders Flooring & Design

Mixing a craft room with a laundry room is a genius idea for those who love to create while still keeping up with the wash. It's like two superpowers in one room! Plus, it's a savvy move for anyone battling with limited space. Why not take it a step further and splash some white and pink into the room, turning it into a whimsical haven? And can we just take a moment to appreciate that delightful pink wallpaper ceiling?
When it comes to designing a craft room and laundry room, one important aspect to consider is storage. White cabinets are a great option as they provide a clean and timeless look that can be easily matched with different color schemes. Additionally, pink accents can add a pop of color and a feminine touch to the room. Check out the pink wallpaper on the ceiling!
Find the right local pro for your project

 Dura Supreme Cabinetry
This is stunning Dura Supreme Cabinetry home was carefully designed by designer Aaron Mauk and his team at Mauk Cabinets by Design in Tipp City, Ohio and was featured in the Dayton Homearama Touring Edition. You’ll find Dura Supreme Cabinetry throughout the home including the bathrooms, the kitchen, a laundry room, and an entertainment room/wet bar area. Each room was designed to be beautiful and unique, yet coordinate fabulously with each other.
The kitchen is in the heart of this stunning new home and has an open concept that flows with the family room. A one-of-a-kind kitchen island was designed with a built-in banquet seating (breakfast nook seating) and breakfast bar to create a space to dine and entertain while also providing a large work surface and kitchen sink space. Coordinating built-ins and mantle frame the fireplace and create a seamless look with the white kitchen cabinetry.
A combination of glass and mirrored mullion doors are used throughout the space to create a spacious, airy feel. The mirrored mullions also worked as a way to accent and conceal the large paneled refrigerator. The vaulted ceilings with darkly stained trusses and unique circular ceiling molding applications set this design apart as a true one-of-a-kind home.
Featured Product Details:
Kitchen and Living Room: Dura Supreme Cabinetry’s Lauren door style and Mullion Pattern #15.
Fireplace Mantle: Dura Supreme Cabinetry is shown in a Personal Paint Match finish, Outerspace SW 6251.
Request a FREE Dura Supreme Cabinetry Brochure Packet:
http://www.durasupreme.com/request-brochure

 North Haven Remodeling
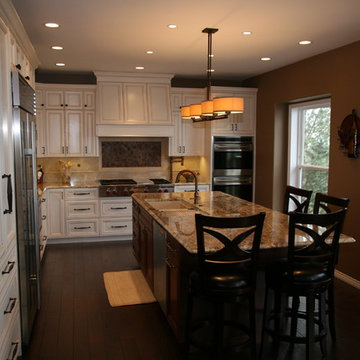
This traditional kitchen remodel has a lot of bells and whistles. The white painted recessed panel cabinets anchor this traditional kitchen with even with all its clean lines. The large Wolf gas cook top with custom hood above draws your eye to the copper framed back splash. The cherry island with granite counter top is a great place to gather around when entertaining. The granite under mount sink is another focal point with its built in draining board in this kitchens.
 New England Design Elements

Example of a trendy seated home bar design in Boston with an undermount sink, flat-panel cabinets, green cabinets and wood backsplash

Sponsored
Columbus, OH

Snider & Metcalf Interior Design, LTD
Leading Interior Designers in Columbus, Ohio & Ponte Vedra, Florida

 Pella Windows and Doors
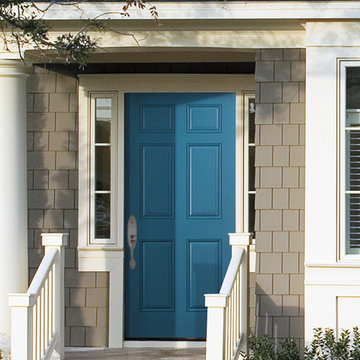
The Pella Vibrancy Collection offers six new color options for your entry door. Choose Lively Blue — shown on an Architect Series® 6 panel smooth solid door.
 Decorative Concrete Surfaces
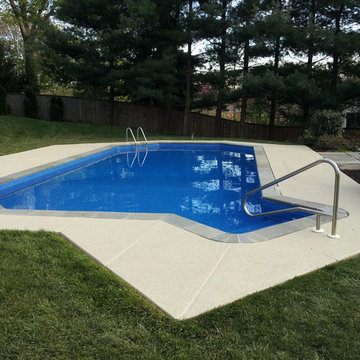
Check out this cool, geometric above-ground concrete pool deck! With Knockdown Texture, expect a slip-resistant, cool, and durable flooring underfoot. CALL (323) 319-5230 for more pool deck options and quotes, FREE!

 Genuwine Cellars
Built in wine wall with LED back-lit Think Glass, showcasing 180 bottles on metal pegs and glass shelving. Featuring Label Link display, and angled Label Ladder racking by Genuwine Cellars.
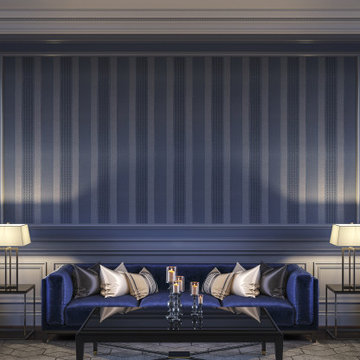
 EL & EL Wood Products Corp.
Is Old Hollywood Glamour your style? Then, Art Deco is the way to your heart. Moulding can add the enchanting element your home was missing and makes the Great Gatsby-esque style inside of you shine through.


Sponsored
Westerville, OH

Custom Home Works
Franklin County's Award-Winning Design, Build and Remodeling Expert
 Fresh Start Interiors
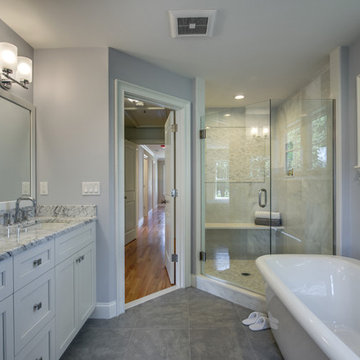
Finnegan Development
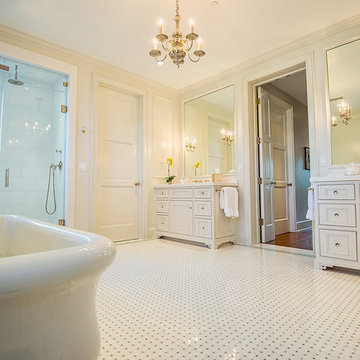
Large elegant master stone tile ceramic tile bathroom photo in Boston with an undermount sink, white cabinets, marble countertops and gray walls
Large elegant master stone tile ceramic tile bathroom photo in Boston with an undermount sink, white cabinets, marble countertops and gray walls

 Reeso Tiles, Inc.
The flooring tile in this lovely kitchen picture is our 12x12 Saltillo regular square tile in its natural color variations. They are sealed with our oil based sealer (semi gloss). You can also have the Saltillo tile stained and sealed in brick red, antique birch, soft brown, walnut, or white wash. Other sealed options are glossy, and matte.
The very welcoming Talavera tile in this picture are the following:
T31 Solid Off White 4x4 (counter top),
T67 Decorative 4x4 (counter top),
T83 Decorative 2x4 SBN (surface bullnose, edges).
These tiles are sold per piece.
(Saltillo tidbits: The area of Saltillo Mexico where the tile is made has the proper mix of clay, climate, and dedicated workers to produce one of the world's most popular tiles.
Saltillo tiles are not merely "sundried", they are also kiln fired. The way in which these tiles are stacked and positioned in the kiln produces their natural shading and range of colors. The stripping is caused by the overlapping of tiles when they are stacked in the kiln).
We also carry Saltillo regular square in 4x4, 8x8, and 16x16, or in Super (round edges) in 12x12.
Questions? Message us or call us at 210-736-2634. Check out our website at www.reesotiles.com.

 Cokobo Studio
Marissa Moss Photography
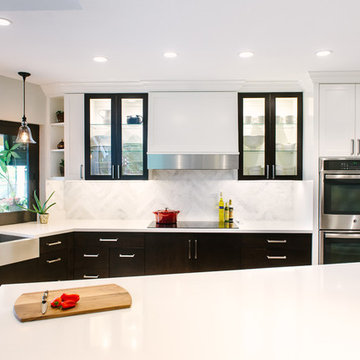
Example of a mid-sized transitional l-shaped porcelain tile open concept kitchen design in Tampa with a farmhouse sink, shaker cabinets, dark wood cabinets, quartz countertops, gray backsplash, stone tile backsplash, stainless steel appliances and an island
Example of a mid-sized transitional l-shaped porcelain tile open concept kitchen design in Tampa with a farmhouse sink, shaker cabinets, dark wood cabinets, quartz countertops, gray backsplash, stone tile backsplash, stainless steel appliances and an island

Sponsored
Columbus, OH
Snider & Metcalf Interior Design, LTD
Leading Interior Designers in Columbus, Ohio & Ponte Vedra, Florida
 J Jackson AIA
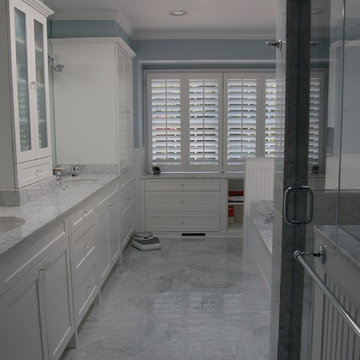
Example of a mid-sized classic master white tile and stone tile marble floor corner shower design in DC Metro with an undermount sink, flat-panel cabinets, white cabinets, marble countertops, an undermount tub, a one-piece toilet and blue walls
 Tracey Stephens Design, LLC
Wing Wong/Memories TTL

Inspiration for a mid-sized transitional l-shaped linoleum floor enclosed kitchen remodel in New York with an undermount sink, shaker cabinets, white cabinets, quartz countertops, white backsplash, ceramic backsplash, stainless steel appliances and no island
Inspiration for a mid-sized transitional l-shaped linoleum floor enclosed kitchen remodel in New York with an undermount sink, shaker cabinets, white cabinets, quartz countertops, white backsplash, ceramic backsplash, stainless steel appliances and no island
 Lamont Bros. Design & Construction
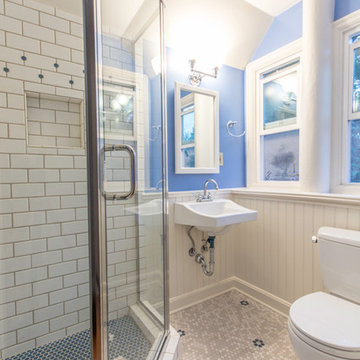
This bathroom is located in the upper story of an old 1920's house in Portland. The biggest challenge was to fit everything in the small space. The homeowner preferred a wall mounted sink without a pedestal because of floor space.
Location: Portland, OR
Lamont Bros.
55