
Search results for "Check out" in Home Design Ideas

 Studio G+S Architects
5'6" × 7'-0" room with Restoration Hardware "Hutton" vanity (36"w x 24"d) and "Hutton" mirror, sconces by Waterworks "Newel", shower size 36" x 36" with 22" door, HansGrohe "Axor Montreux" shower set. Wall paint is "pearl white" by Pratt & Lambert and wood trim is "white dove" eggshell from Benjamin Moore. Wall tiles are 3"x6" honed, carrara marble with inset hexagonals for the niche. Coved ceiling - walls are curved into a flat ceiling.

 Spivey Architects, Inc.
Newport 653
Inspiration for a large timeless master white tile and subway tile porcelain tile and gray floor freestanding bathtub remodel in Charleston with a two-piece toilet, light wood cabinets, white walls and a console sink
Inspiration for a large timeless master white tile and subway tile porcelain tile and gray floor freestanding bathtub remodel in Charleston with a two-piece toilet, light wood cabinets, white walls and a console sink

 De Jesus Architecture & Design
Ryan Syphers
Example of a bedroom island style gender-neutral medium tone wood floor kids' bedroom design in Hawaii with blue walls
Example of a bedroom island style gender-neutral medium tone wood floor kids' bedroom design in Hawaii with blue walls
Find the right local pro for your project

 Maggy Costandy Interiors
We are a full service interior design firm, and have been operating since 1979. We treat the design process as a collaborative effort, we listen to you and your wishes, and strive to create beautiful, as well as functional solutions for your environment.

 Amy Carman Design
When planning this custom residence, the owners had a clear vision – to create an inviting home for their family, with plenty of opportunities to entertain, play, and relax and unwind. They asked for an interior that was approachable and rugged, with an aesthetic that would stand the test of time. Amy Carman Design was tasked with designing all of the millwork, custom cabinetry and interior architecture throughout, including a private theater, lower level bar, game room and a sport court. A materials palette of reclaimed barn wood, gray-washed oak, natural stone, black windows, handmade and vintage-inspired tile, and a mix of white and stained woodwork help set the stage for the furnishings. This down-to-earth vibe carries through to every piece of furniture, artwork, light fixture and textile in the home, creating an overall sense of warmth and authenticity.
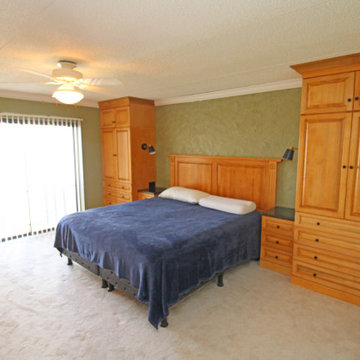
 Accent Woodworking Inc.
Custom Traditional Raised Panel Built-In Bedroom Furniture and Headboard is Shown in a Golden Stain on Maple with Crown Molding.
King Raised Panel Headboard with Small Crown Molding – 80”w x 40”h x 1.5”d
2 Custom Traditional Raised Panel 3 Drawer Nightstands with Flat Trim, Small Crown and 3" Flat Base Molding - 18"w x 26 1/2"h x 18”d
2 Pop-Up Rectangular Plugs with 2 USB and 2 Rectangular Plugs for Bed, Cabinets and Desks - Black
2 Custom Traditional Raised Panel Armoire Cabinet with 3" Crown Molding, Flat Trim, 3" Flat Base, 4 Drawers on Bottom, 2 Doors in Center and 2 Small Doors on Top (3 adjustable shelves) - 38"w x 96"h x 24"d - Dimensions Include Crown
2 Sconce Lights on Bedside Armoire Cabinets
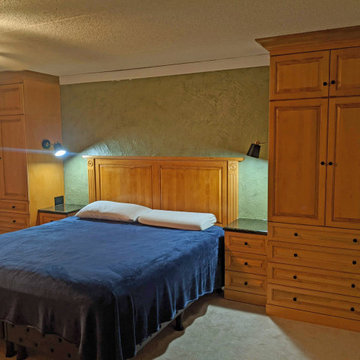 Accent Woodworking Inc.
Custom Traditional Raised Panel Built-In Bedroom Furniture and Headboard is Shown in a Golden Stain on Maple with Crown Molding.
King Raised Panel Headboard with Small Crown Molding – 80”w x 40”h x 1.5”d
2 Custom Traditional Raised Panel 3 Drawer Nightstands with Flat Trim, Small Crown and 3" Flat Base Molding - 18"w x 26 1/2"h x 18”d
2 Pop-Up Rectangular Plugs with 2 USB and 2 Rectangular Plugs for Bed, Cabinets and Desks - Black
2 Custom Traditional Raised Panel Armoire Cabinet with 3" Crown Molding, Flat Trim, 3" Flat Base, 4 Drawers on Bottom, 2 Doors in Center and 2 Small Doors on Top (3 adjustable shelves) - 38"w x 96"h x 24"d - Dimensions Include Crown
2 Sconce Lights on Bedside Armoire Cabinets

Sponsored
Columbus, OH

Wannemacher Interiors
Customized Award-Winning Interior Design Solutions in Franklin Cnty OH

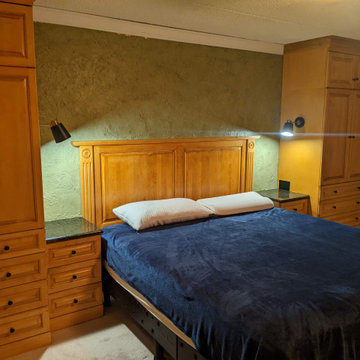 Accent Woodworking Inc.
Custom Traditional Raised Panel Built-In Bedroom Furniture and Headboard is Shown in a Golden Stain on Maple with Crown Molding.
King Raised Panel Headboard with Small Crown Molding – 80”w x 40”h x 1.5”d
2 Custom Traditional Raised Panel 3 Drawer Nightstands with Flat Trim, Small Crown and 3" Flat Base Molding - 18"w x 26 1/2"h x 18”d
2 Pop-Up Rectangular Plugs with 2 USB and 2 Rectangular Plugs for Bed, Cabinets and Desks - Black
2 Custom Traditional Raised Panel Armoire Cabinet with 3" Crown Molding, Flat Trim, 3" Flat Base, 4 Drawers on Bottom, 2 Doors in Center and 2 Small Doors on Top (3 adjustable shelves) - 38"w x 96"h x 24"d - Dimensions Include Crown
2 Sconce Lights on Bedside Armoire Cabinets


 Main Line Kitchen Design
The best kitchen showroom in your area is closer than you think. The four designers there are some of the most experienced award winning kitchen designers in the Delaware Valley. They design in and sell 6 national cabinet lines. And their pricing for cabinetry is slightly less than at home centers in apples to apples comparisons. Where is this kitchen showroom and how come you don’t remember seeing it when it is so close by? It’s in your own home!
Main Line Kitchen Design brings all the same samples you select from when you travel to other showrooms to your home. We make design changes on our laptops in 20-20 CAD with you present usually in the very kitchen being renovated. Understanding what designs will look like and how sample kitchen cabinets, doors, and finishes will look in your home is easy when you are standing in the very room being renovated. Design changes can be emailed to you to print out and discuss with friends and family if you choose. Best of all our design time is free since it is incorporated into the very competitive pricing of your cabinetry when you purchase a kitchen from Main Line Kitchen Design.
Finally there is a kitchen business model and design team that carries the highest quality cabinetry, is experienced, convenient, and reasonably priced. Call us today and find out why we get the best reviews on the internet or Google us and check. We look forward to working with you.
As our company tag line says:
“The world of kitchen design is changing…”

 Mina Brinkey
Photo: Mina Brinkey © 2013 Houzz
Open concept kitchen - transitional open concept kitchen idea in Tampa with shaker cabinets, white backsplash, subway tile backsplash and stainless steel appliances
Open concept kitchen - transitional open concept kitchen idea in Tampa with shaker cabinets, white backsplash, subway tile backsplash and stainless steel appliances

Sponsored
Columbus, OH

Hope Restoration & General Contracting
Columbus Design-Build, Kitchen & Bath Remodeling, Historic Renovations

 Plain & Posh
This master bath was dark and dated. Although a large space, the area felt small and obtrusive. By removing the columns and step up, widening the shower and creating a true toilet room I was able to give the homeowner a truly luxurious master retreat. (check out the before pictures at the end) The ceiling detail was the icing on the cake! It follows the angled wall of the shower and dressing table and makes the space seem so much larger than it is. The homeowners love their Nantucket roots and wanted this space to reflect that.

 JWT Associates
View of new kitchen from dining room. The island has custom made swing-arm stools.
Arts and crafts painted wood floor kitchen photo in Los Angeles with white cabinets, white backsplash, subway tile backsplash and white walls
Arts and crafts painted wood floor kitchen photo in Los Angeles with white cabinets, white backsplash, subway tile backsplash and white walls

 Amy Storm & Company
"Can I get a bread board, that slides out from under my custom toaster oven roll out. Oh, can you make it removable too, but have it look like it's built in?".
Yes, yes we can.
Joe Kwon Photography



Sponsored
Sunbury, OH

J.Holderby - Renovations
Franklin County's Leading General Contractors - 2X Best of Houzz!


 TKS Design Group
Download our free ebook, Creating the Ideal Kitchen. DOWNLOAD NOW
The homeowners came to us looking to update the kitchen in their historic 1897 home. The home had gone through an extensive renovation several years earlier that added a master bedroom suite and updates to the front façade. The kitchen however was not part of that update and a prior 1990’s update had left much to be desired. The client is an avid cook, and it was just not very functional for the family.
The original kitchen was very choppy and included a large eat in area that took up more than its fair share of the space. On the wish list was a place where the family could comfortably congregate, that was easy and to cook in, that feels lived in and in check with the rest of the home’s décor. They also wanted a space that was not cluttered and dark – a happy, light and airy room. A small powder room off the space also needed some attention so we set out to include that in the remodel as well.
See that arch in the neighboring dining room? The homeowner really wanted to make the opening to the dining room an arch to match, so we incorporated that into the design.
Another unfortunate eyesore was the state of the ceiling and soffits. Turns out it was just a series of shortcuts from the prior renovation, and we were surprised and delighted that we were easily able to flatten out almost the entire ceiling with a couple of little reworks.
Other changes we made were to add new windows that were appropriate to the new design, which included moving the sink window over slightly to give the work zone more breathing room. We also adjusted the height of the windows in what was previously the eat-in area that were too low for a countertop to work. We tried to keep an old island in the plan since it was a well-loved vintage find, but the tradeoff for the function of the new island was not worth it in the end. We hope the old found a new home, perhaps as a potting table.
Designed by: Susan Klimala, CKD, CBD
Photography by: Michael Kaskel
For more information on kitchen and bath design ideas go to: www.kitchenstudio-ge.com


18