
Search results for "Check profiles" in Home Design Ideas
 K&D Home and Design
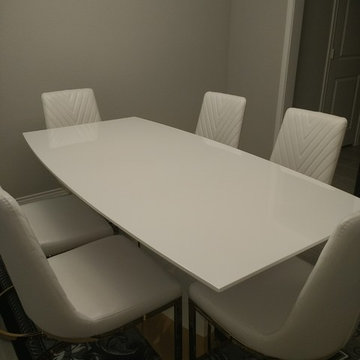
Contemporary Italian design style that makes a statement of great taste for your dining room. High gloss all white table with PU sealer finish. Beautiful 24K gold color metal finish, electroplated on stainless steel material. Table top has thick inverted beveled edge profile and boat shaped design.
Width: 35.5 x Depth: 71 x Height: 30.5
Contemporary Italian design style that makes a statement of great taste for your dining room. Stunning Breuer’s style chairs with chevron stitched upholstered seating curved for ultra comfort seating. Horse shoe shaped chair base that sparkles in shiny gold.
Width: 19 x Depth: 24 x Height: 38.25
This Dining Set offers a contemporary approach in design with a slight classic flavor. Durable wooden construction combined with rich white high gloss finish give this set its ultra modern exterior while the white color of the set adds a touch of the elegance.
China Cabinet has a mirrored interior, and LED lighting that can be color adjusted that shines through the glass shelving.
42"x 18"x 72.5"
Check out a video on our youtube channel to see the color changing LED lights! https://www.youtube.com/watch?v=FIiOHx6qRYg
 Mosby Building Arts
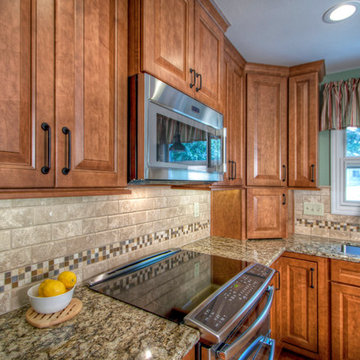
Mosby created a kitchen with Wellborn maple cabinets with an abundance of specialized storage, like a countertop “appliance garage” and extra deep drawers in the island that can each hold up to 150 lbs of cooking equipment. All work surfaces are topped with an amber-mix granite, and under-cabinet LCD lighting, a pendant lamp above the sink, plus ceiling can lights with dimmers has made working in their kitchen so much easier.
Photo by Toby Weiss
 Farinelli Construction, Inc.
Andy Warren Photography
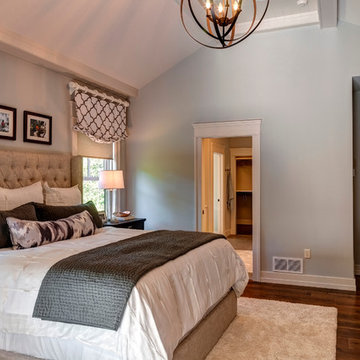
Example of a classic master bedroom design with gray walls
Example of a classic master bedroom design with gray walls
Find the right local pro for your project
 Euro Living Modern Furniture
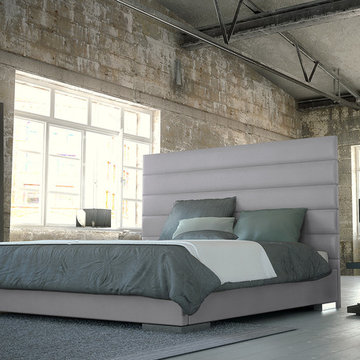
Prince bed. Its strong appearance features a tall eco leather panel-tufted headboard standing five feet tall. Tapered side rails and footboard complete the bed, and because of its trim proportions, the Prince can accommodate any limited space rooms. Low profile chrome feet finish its modern appearance perfectly. The mattress sits snuggly atop a solid pine-slat base for stylistic durability and added comfort. Platform height measures 14 inches (2 inch inset). Available in California-King, Eastern (Standard) King, and Queen sizes. Colors available include White, Warm Gray, and Slate eco leathers.

 Edmond Kitchen & Bath LLC
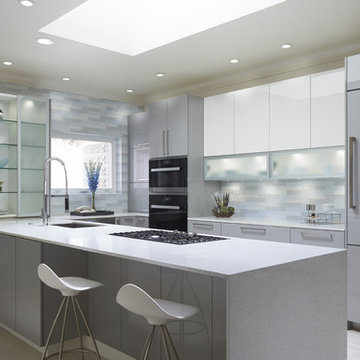
This kitchen redesign took particular care to highlight the existing architectural feature of the skylight in the room. David Cobb Photography.
Inspiration for a mid-sized contemporary kitchen remodel in Oklahoma City
Inspiration for a mid-sized contemporary kitchen remodel in Oklahoma City


Sponsored
Westerville, OH

Custom Home Works
Franklin County's Award-Winning Design, Build and Remodeling Expert
 Manomin Resawn Timbers
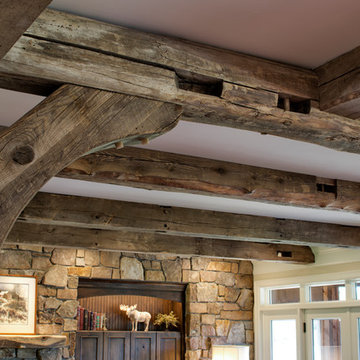
This close up detail of a reclaimed wood curved knee brace connecting a vertical post to a ceiling beam shows exactly what sets Manomin craftsmanship apart. The silvered gray brown tones, deep checking, original knots, and heavily weathered surface texture on these old growth hardwoods tell a century of history in every surface. Mortise pockets visible on the horizontal beam show authentic timber frame joinery that no modern material can replicate.
For architects, designers, and builders specifying reclaimed timber frame systems, this detail shot shows the grain quality, surface character, and joinery craftsmanship available from Manomin. For homeowners, this is what a statement reclaimed wood moment looks like up close. At Manomin Resawn Timbers, every piece goes through a detailed process of denailing, kiln drying, and precision milling so that antique character is preserved while performing beautifully in a modern home.
Whether you are a homebuilder, a home remodeling contractor, or a homeowner looking for custom reclaimed wood timber framing with curved and shaped profiles, Manomin Resawn Timbers has been helping people discover the antique charm of reclaimed wood since 2002. We serve homebuilders, contractors, and designers across the country. Visit our showroom in Hugo, MN or reach out to us with a call or a message to get started.
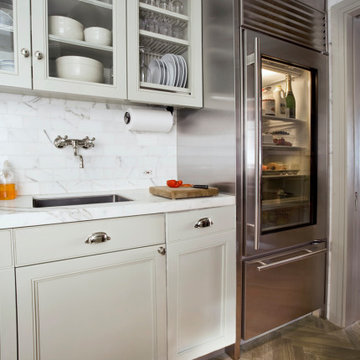
 Neumann & Rudy Architecture
**I. Spatial Composition & Architectural Volume**
This is a galley-adjacent service zone — most likely a scullery or butler's pantry annexed to a primary kitchen — and its power derives from compression rather than expanse. The composition is organized along a single working wall that terminates abruptly in a full-height stainless volume, creating a deliberate collision of cabinetry rhythm and monolithic mass. The upper millwork establishes the governing geometry: a run of glazed-front wall cabinets with recessed shaker-profile stiles and rails, capped by a substantial crown assembly that reads as architectural cornice rather than applied trim. Within the second bay, the designer has inserted a period-correct plate rack with fluted vertical dividers and open glassware shelving, converting storage into ordered display and introducing a fine-grain vertical striation that counterpoints the broader panel field below. The base run answers with inset drawer fronts and applied-molding door panels, its cabinetry set on a shallow toe recess that lets the volume appear to float rather than plinth. The sightline is intentionally foreshortened: the eye travels the countertop plane eastward, is arrested by the refrigerator's tall stainless slab, then released through a sliver of hallway and door casing at the far right — a compressed reveal that implies circulation beyond and prevents the corridor from reading as a dead end. Ceiling height is inferred rather than shown, the cabinetry's soffit-scaled crown suggesting generous vertical proportion held in check by the room's narrow footprint.
**II. Materiality, Color & Texture**
The palette is a study in achromatic warmth, restrained to four principal materials and disciplined in its saturation. Cabinetry is finished in a soft greige-white — a putty-leaning off-white with faint green-grey undertone — applied in a low-sheen eggshell that absorbs rather than reflects, allowing the millwork profiles to be read through shadow rather than gloss. The backsplash is a honed marble subway field, laid in running bond with tight joints; its veining is delicate, feathered, and grey-toned, providing textural incident without pattern assertion. This continues seamlessly into the countertop, a thick marble slab with a squared eased edge and an integrated undermount trough sink, the material continuity from horizontal to vertical plane reinforcing the wall as a single stone-clad surface. Against this cool mineral field, the stainless steel refrigerator introduces an industrial register — brushed, directional, faintly grey-violet in its reflected light — while polished nickel hardware (bin pulls, cup pulls, knobs, and a wall-mounted bridge faucet with cross handles) supplies punctuating specular highlights at a consistent scale. The floor is the room's tonal anchor: white oak in a herringbone lay, fumed or grey-washed to a driftwood tone that reveals open grain and medullary ray figure. Small warm accents — a butcher-block cutting board with worn patina, amber glass bottles, a persimmon-toned bowl, the pale green of a champagne label — function as chromatic acupuncture within an otherwise desaturated field.
**III. Lighting, Atmosphere & Style Profile**
Illumination is layered and largely concealed. Ambient daylight enters obliquely from the left, raking across the marble backsplash at a low angle that mobilizes the honed surface's subtle relief and casts the cabinet door profiles into legible shadow. Undercabinet linear lighting washes the countertop and backsplash with a warm, low-kelvin pool, while the refrigerator's interior glazing performs as an unexpected internal lantern — a glowing vitrine that punctures the stainless slab and becomes the composition's focal luminance. This device is the image's most sophisticated gesture: it recasts a utilitarian appliance as an illuminated cabinet of curiosities, echoing the glass-front upper millwork on the opposite wall and completing a diagonal dialogue of lit transparency across the room. The resulting atmosphere is quiet, tempered, and quietly bourgeois — an interior of custodial calm rather than spectacle. Stylistically, the project synthesizes as a **contemporary Anglo-American scullery vernacular**: classical inset millwork and plate-rack joinery inherited from the pre-war service kitchen, reinterpreted through professional-grade stainless equipment, honed rather than polished stone, and a wire-brushed herringbone floor. Call it Refined Utilitarianism — a design position in which historical typology supplies the grammar, industrial hardware supplies the punctuation, and the near-monochrome palette allows craft, profile, and light to carry the entire expressive burden.

 Manomin Resawn Timbers
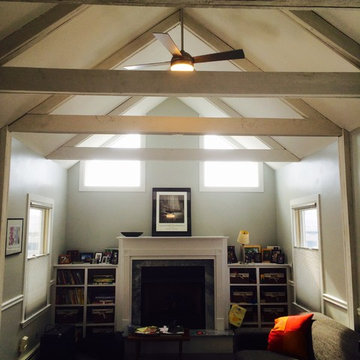
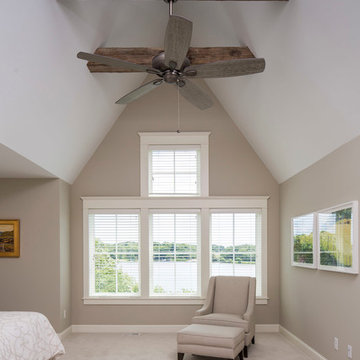
Two Weathered Antique Box Beams in dark weathered gray brown tones with original checking and naturally aged surface texture serve as decorative accent beams on this vaulted bedroom ceiling. The minimal two beam application adds warmth and architectural character without overpowering the light, neutral palette of the room.
Reclaimed wood box beams are hollow profile, making them lighter and easier to install than solid timbers while delivering the same visual impact of old growth hardwoods. Each of our Weathered Antique Box Beams is sourced from late 19th and early 20th century structures, and every piece goes through a detailed process of denailing, kiln drying, and precision milling so that antique character is preserved while performing beautifully in a modern home.
Whether you are a homebuilder, a home remodeling contractor, or a homeowner looking to add reclaimed wood accent beams to a vaulted bedroom ceiling or traditional interior, Manomin Resawn Timbers has been helping people discover the antique charm of reclaimed wood since 2002. We serve homebuilders, contractors, and designers across the country. Visit our showroom in Hugo, MN or reach out to us with a call or a message to get started.
Mark D. Williams Custom Home
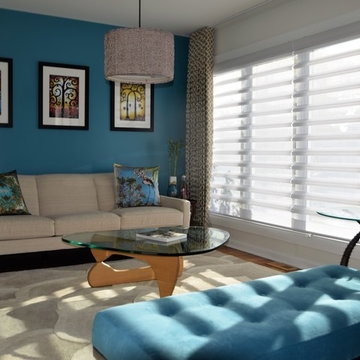
 Beyond Shades
Hunter Douglas Pirouettes
Living room - mid-sized modern open concept medium tone wood floor living room idea in Chicago with blue walls, no fireplace and no tv
Living room - mid-sized modern open concept medium tone wood floor living room idea in Chicago with blue walls, no fireplace and no tv


 China Chi Hardware Co.,Ltd.
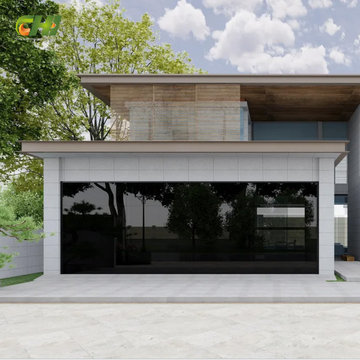
High-volume supply program for glass garage doors (full-view aluminum glass), produced by the greatest Garage Door Manufacturer China CHI, supporting OEM pipelines, chain resellers, and large distributors. Built around repeatable configurations and scalable production capacity.
Need high-volume glass garage doors with OEM flexibility and repeatable quality? We support wholesale and OEM orders with standardized full-view door structures, configurable frame finishes, glazing choices, and reinforced builds for wider openings. Our production workflow is optimized for batch consistency, packaging protection, and container loading efficiency—so you can fulfill projects, stock popular sizes, and keep delivery schedules stable even during peak seasons.
————Key Specifications————
• Standardized series: common frame profiles + popular glass options
• Size range: single and double openings; custom available for projects
• Production: batch color control, repeatable panel layout
• Packaging: export-grade crates/cartons + glass protection system
————Performance & Benefits————
• Consistent appearance across multiple containers and multiple POs
• Stable fit and smooth operation for installer efficiency
• Optional upgrades (insulated glass, heavy-duty tracks) for tougher markets
————CHI Manufacturing & Process Strength————
• Capacity planning for high-volume orders (container-based scheduling)
• Incoming QC on glass thickness and surface defects
• Final inspection includes alignment, corner squareness, and finish check
————Contact Us————
China Chi Hardware Co.,Ltd.
Website: https://www.chihw.com/
 China Chi Hardware Co.,Ltd.
High-volume supply program for glass garage doors (full-view aluminum glass), produced by the greatest Garage Door Manufacturer China CHI, supporting OEM pipelines, chain resellers, and large distributors. Built around repeatable configurations and scalable production capacity.
Need high-volume glass garage doors with OEM flexibility and repeatable quality? We support wholesale and OEM orders with standardized full-view door structures, configurable frame finishes, glazing choices, and reinforced builds for wider openings. Our production workflow is optimized for batch consistency, packaging protection, and container loading efficiency—so you can fulfill projects, stock popular sizes, and keep delivery schedules stable even during peak seasons.
————Key Specifications————
• Standardized series: common frame profiles + popular glass options
• Size range: single and double openings; custom available for projects
• Production: batch color control, repeatable panel layout
• Packaging: export-grade crates/cartons + glass protection system
————Performance & Benefits————
• Consistent appearance across multiple containers and multiple POs
• Stable fit and smooth operation for installer efficiency
• Optional upgrades (insulated glass, heavy-duty tracks) for tougher markets
————CHI Manufacturing & Process Strength————
• Capacity planning for high-volume orders (container-based scheduling)
• Incoming QC on glass thickness and surface defects
• Final inspection includes alignment, corner squareness, and finish check
————Contact Us————
China Chi Hardware Co.,Ltd.
Website: https://www.chihw.com/
 Sierra Living Concepts Inc
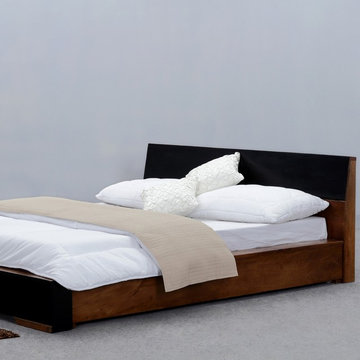
If your style is simple and contemporary check out our Modern Simplicity Floor Frame Platform Bed with Headboard. This solid hardwood platform bed is available in four sizes; Full, Queen, King, and California king. The floor based frame sits directly on the ground so items don’t get lost underneath. The wood platform bed frame is low to the ground and has an oriental look. The two tone headboard is topped with a dark ebony stain that matches the foot of the bed.
This handmade bed frame is built with solid Mango Wood, an eco-friendly tropical hardwood that is grown as a renewable crop.
Special Features:
• Hand rubbed stain and finish
• Hand crafted excellence
Dimensions:
Full:
Mattress Dimensions: 54" W X 75" L
Overall: 58" W X 81" L X 29" H
Headboard: 29" High X 3" Thick
Footboard: 10" High X 3" Thick
Queen:
Mattress Dimensions: 60" W X 80" L
Overall: 64" W X 86" L X 29" H
Headboard: 29" High X 3" Thick
Footboard: 10" High X 3" Thick
King:
Mattress Dimensions: 76" W X 80" L
Overall: 80" W X 86" L X 29" H
Headboard: 29" High X 3" Thick
Footboard: 10" High X 3" Thick
California King:
Mattress Dimensions: 72" W X 84" L
Overall: 76" W X 90" L X 29" H
Headboard: 29" High X 3" Thick
Footboard: 10" High X 3" Thick
 Gregory Thomas Residential Architecture
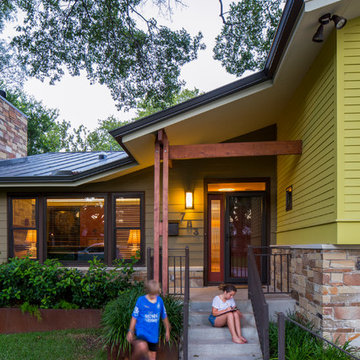
Entry approach, with new steps and railings
The main shared spaces of the home are at a mid-level floor. Front door is protected by a glazed storm door that lets in plenty of daylight when the solid door is opened.
fiber cement siding painted Cleveland Green (7" siding), Sweet Vibrations (4" siding), and Texas Leather (11" siding)—all by Benjamin Moore • window trim and clerestory band painted Night Horizon by Benjamin Moore • soffit & fascia painted Camouflage by Benjamin Moore
Construction by CG&S Design-Build.
Photography by Tre Dunham, Fine focus Photography

Sponsored
Columbus, OH

Hope Restoration & General Contracting
Columbus Design-Build, Kitchen & Bath Remodeling, Historic Renovations
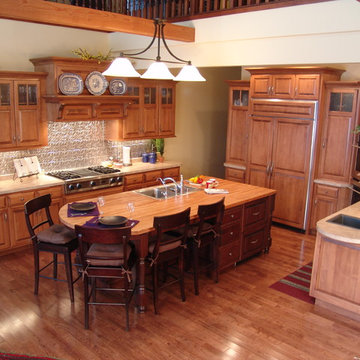
 Valley Cabinet Inc.
maple stained cabinets, island darker finish, custom wood hood cover, laminate tops w/ butcher block top on island
Eat-in kitchen - mid-sized traditional l-shaped eat-in kitchen idea with a drop-in sink, raised-panel cabinets, medium tone wood cabinets, laminate countertops, metallic backsplash, metal backsplash, stainless steel appliances and an island
Eat-in kitchen - mid-sized traditional l-shaped eat-in kitchen idea with a drop-in sink, raised-panel cabinets, medium tone wood cabinets, laminate countertops, metallic backsplash, metal backsplash, stainless steel appliances and an island


34