
Search results for "Check profiles" in Home Design Ideas
 Kendle Design Collaborative
Winquist Photography
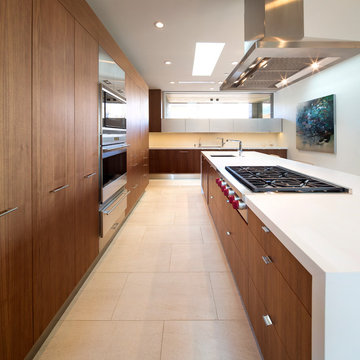
Trendy l-shaped open concept kitchen photo in Phoenix with flat-panel cabinets, medium tone wood cabinets, stainless steel appliances and an undermount sink
Trendy l-shaped open concept kitchen photo in Phoenix with flat-panel cabinets, medium tone wood cabinets, stainless steel appliances and an undermount sink
 MossCreek
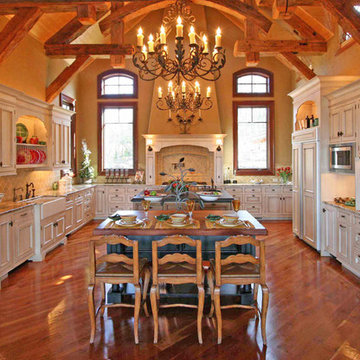
Designed by MossCreek, this beautiful timber frame home includes signature MossCreek style elements such as natural materials, expression of structure, elegant rustic design, and perfect use of space in relation to build site. Photo by Erwin Loveland
 Pristine Acres
Pristine Acres. Additional photos of this project to come, please check back soon.

Pool - transitional backyard stone and custom-shaped lap pool idea in DC Metro
Pool - transitional backyard stone and custom-shaped lap pool idea in DC Metro
Find the right local pro for your project
 Applegate Tran Interiors

Large minimalist open concept brown floor family room photo in San Francisco with a standard fireplace, a concrete fireplace, a wall-mounted tv and white walls
 Riegsecker Cabinet Co.
photography by Andrew Rohrer
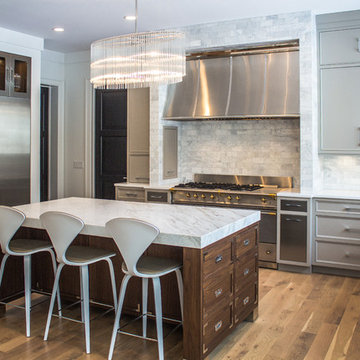
Kitchen - transitional u-shaped medium tone wood floor kitchen idea in Chicago with recessed-panel cabinets, gray cabinets, stone tile backsplash, stainless steel appliances, an island and gray backsplash
Kitchen - transitional u-shaped medium tone wood floor kitchen idea in Chicago with recessed-panel cabinets, gray cabinets, stone tile backsplash, stainless steel appliances, an island and gray backsplash
 Magleby Construction
Alan Blakely

Alcove shower - mid-sized modern master beige tile, gray tile and stone slab porcelain tile and brown floor alcove shower idea in Salt Lake City with flat-panel cabinets, dark wood cabinets, a one-piece toilet, gray walls, an undermount sink, laminate countertops and a hinged shower door
Alcove shower - mid-sized modern master beige tile, gray tile and stone slab porcelain tile and brown floor alcove shower idea in Salt Lake City with flat-panel cabinets, dark wood cabinets, a one-piece toilet, gray walls, an undermount sink, laminate countertops and a hinged shower door
 Dynan Construction Management
SRQ Magazine's Home of the Year 2015 Platinum Award for Best Bathroom, Best Kitchen, and Best Overall Renovation
Photo: Raif Fluker
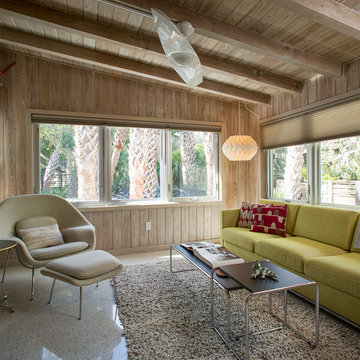
Inspiration for a mid-century modern formal concrete floor living room remodel in Tampa with beige walls
Inspiration for a mid-century modern formal concrete floor living room remodel in Tampa with beige walls

Sponsored
Columbus, OH

Snider & Metcalf Interior Design, LTD
Leading Interior Designers in Columbus, Ohio & Ponte Vedra, Florida
 Profile Cabinet
Matt Koucerek

Example of a mid-sized classic u-shaped medium tone wood floor enclosed kitchen design in Kansas City with a farmhouse sink, flat-panel cabinets, white cabinets, quartz countertops, blue backsplash, glass tile backsplash, stainless steel appliances and an island
Example of a mid-sized classic u-shaped medium tone wood floor enclosed kitchen design in Kansas City with a farmhouse sink, flat-panel cabinets, white cabinets, quartz countertops, blue backsplash, glass tile backsplash, stainless steel appliances and an island

Example of a mid-sized transitional u-shaped dark wood floor eat-in kitchen design in Portland with a drop-in sink, flat-panel cabinets, gray cabinets, concrete countertops, an island and white backsplash
 Amy A. Alper, Architect
ErIc Rorer
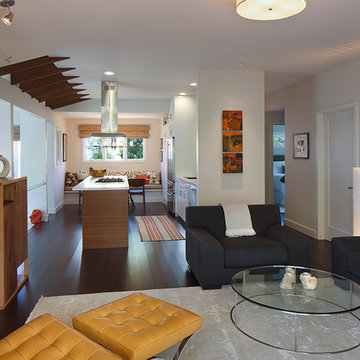
Inspiration for a contemporary open concept dark wood floor living room remodel in San Francisco with white walls
Inspiration for a contemporary open concept dark wood floor living room remodel in San Francisco with white walls
 Carla Aston | Interior Designer
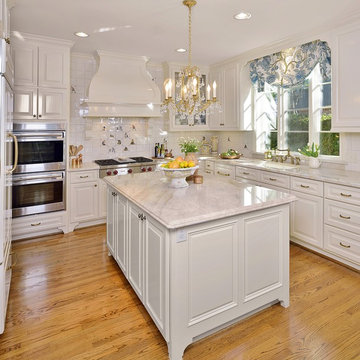
See the before images and get more information at this link>>> http://carlaaston.com/designed/white-kitchen-designed-by-carla-aston / Miro Dvorscak, photograher
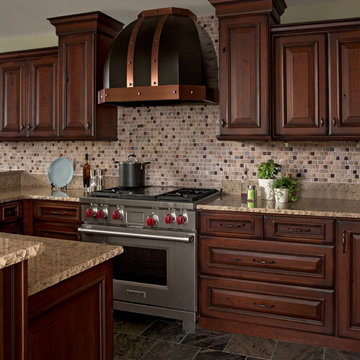
Inspiration for a timeless u-shaped enclosed kitchen remodel with an undermount sink, raised-panel cabinets, dark wood cabinets, quartzite countertops, multicolored backsplash, stainless steel appliances and green walls

 Shelby Wood Design
Heath Ceramic tile is gorgeous!
Kitchen - contemporary medium tone wood floor kitchen idea with stainless steel appliances, ceramic backsplash, blue backsplash, light wood cabinets and flat-panel cabinets
Kitchen - contemporary medium tone wood floor kitchen idea with stainless steel appliances, ceramic backsplash, blue backsplash, light wood cabinets and flat-panel cabinets

Sponsored
Columbus, OH

Hope Restoration & General Contracting
Columbus Design-Build, Kitchen & Bath Remodeling, Historic Renovations

 Design Theory
Living room - transitional dark wood floor living room idea in Louisville with white walls, a standard fireplace and a wall-mounted tv

 MPC Cashway Lumber - Kitchen and Bath Showroom
With timeless appeal and an endless array of options, Schrock's classic cabinets are just the right offering to transform your space into an enduring expression of your personality.
CABINETS: Schrock Entra
COUNTERTOPS: Laminate Countertop
REFRIGERATOR: Haier
RANGE: GE Profiles
Photos: Jim Schuon

 Dovetail General Contractors
Front entry sequence with flagstone wall, cedar boardwalk, and Northwest landscaping.
Single front door - modern one-story glass black single front door idea in Seattle with a glass front door
Single front door - modern one-story glass black single front door idea in Seattle with a glass front door

 Dunamis Interiors Inc.
Gina Carlson
Open concept kitchen - mid-sized craftsman u-shaped ceramic tile open concept kitchen idea in Seattle with an undermount sink, shaker cabinets, medium tone wood cabinets, granite countertops, green backsplash, ceramic backsplash, stainless steel appliances and an island
Open concept kitchen - mid-sized craftsman u-shaped ceramic tile open concept kitchen idea in Seattle with an undermount sink, shaker cabinets, medium tone wood cabinets, granite countertops, green backsplash, ceramic backsplash, stainless steel appliances and an island

Sponsored
Westerville, OH

Custom Home Works
Franklin County's Award-Winning Design, Build and Remodeling Expert
 Carlos Domenech Photographer
Carlos Domenech
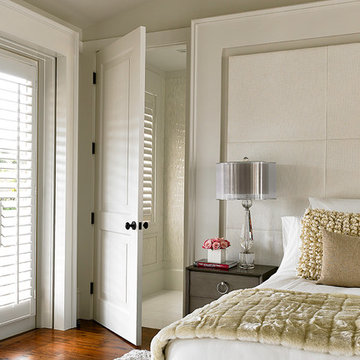
Example of a transitional dark wood floor bedroom design in Miami with beige walls
Example of a transitional dark wood floor bedroom design in Miami with beige walls

 Architectural Designs
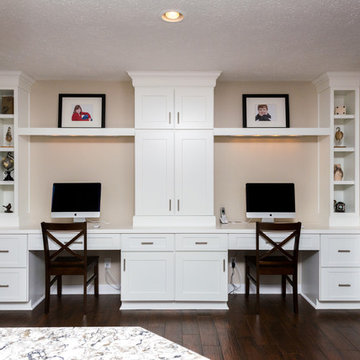
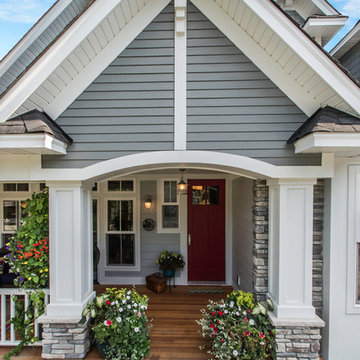
Exclusive House Plan 73345HS is a 3 bedroom 3.5 bath beauty with the master on main and a 4 season sun room that will be a favorite hangout.
The front porch is 12' deep making it a great spot for use as outdoor living space which adds to the 3,300+ sq. ft. inside.
Ready when you are. Where do YOU want to build?
Plans: http://bit.ly/73345hs
Photo Credit: Garrison Groustra
7