
Search results for "Checkerboard linoleum" in Home Design Ideas

 Lauten Construction
Dan Kozcera
Inspiration for a mid-sized 1960s l-shaped linoleum floor eat-in kitchen remodel in DC Metro with an undermount sink, shaker cabinets, white cabinets, green backsplash, colored appliances and an island
Inspiration for a mid-sized 1960s l-shaped linoleum floor eat-in kitchen remodel in DC Metro with an undermount sink, shaker cabinets, white cabinets, green backsplash, colored appliances and an island

 Morningside Architects LLP
Morningside Architects, LLP
Structural Engineers: Palm Coast Structural
Contractor: Purple Sage Construction, Inc.
Interior Designer: Lisa McCollam Designs, LLC
Photographer: Rick Gardner Photography
 Lauten Construction
Dan Kozcera
Inspiration for a mid-sized mid-century modern l-shaped linoleum floor eat-in kitchen remodel in DC Metro with an undermount sink, shaker cabinets, white cabinets, green backsplash, colored appliances and an island
Inspiration for a mid-sized mid-century modern l-shaped linoleum floor eat-in kitchen remodel in DC Metro with an undermount sink, shaker cabinets, white cabinets, green backsplash, colored appliances and an island
Find the right local pro for your project
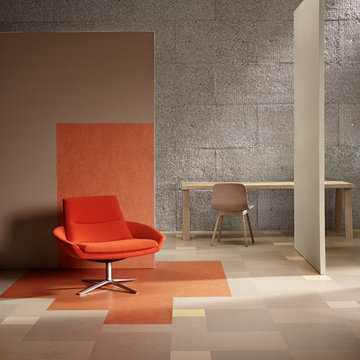

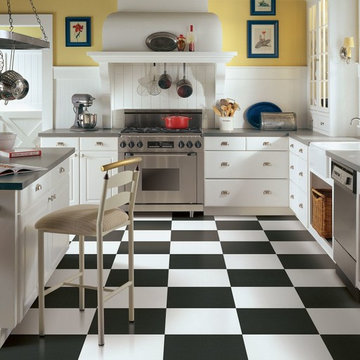
 AJ Rose Carpets & Flooring
Armstrong luxury vinyl available at A.J. Rose Carpets & Flooring.
Example of a classic u-shaped vinyl floor kitchen design in Boston with a farmhouse sink, flat-panel cabinets, white cabinets, solid surface countertops, stainless steel appliances and an island
Example of a classic u-shaped vinyl floor kitchen design in Boston with a farmhouse sink, flat-panel cabinets, white cabinets, solid surface countertops, stainless steel appliances and an island

 Tracey Stephens Design, LLC
Wing Wong/Memories TTL
Inspiration for a mid-sized transitional l-shaped linoleum floor enclosed kitchen remodel in New York with an undermount sink, shaker cabinets, white cabinets, quartz countertops, white backsplash, ceramic backsplash, stainless steel appliances and no island
Inspiration for a mid-sized transitional l-shaped linoleum floor enclosed kitchen remodel in New York with an undermount sink, shaker cabinets, white cabinets, quartz countertops, white backsplash, ceramic backsplash, stainless steel appliances and no island

 Karen Kelm
Designer Viewpoint - Photography
http://designerviewpoint3.com
Example of a small cottage u-shaped linoleum floor kitchen pantry design in Minneapolis with a farmhouse sink, beaded inset cabinets, white cabinets, granite countertops, white backsplash, ceramic backsplash, stainless steel appliances and no island
Example of a small cottage u-shaped linoleum floor kitchen pantry design in Minneapolis with a farmhouse sink, beaded inset cabinets, white cabinets, granite countertops, white backsplash, ceramic backsplash, stainless steel appliances and no island
 Karen Kelm
Designer Viewpoint - Photography
http://designerviewpoint3.com
Shorebrook Linen with Moon White Granite

 Rebath Wichita Falls
Inspiration for a mid-sized contemporary master white tile linoleum floor bathroom remodel in Austin with a pedestal sink, a one-piece toilet and white walls

 Locale Design Build
Enclosed kitchen - mid-sized eclectic linoleum floor and multicolored floor enclosed kitchen idea in Minneapolis with an undermount sink, flat-panel cabinets, green cabinets, soapstone countertops, beige backsplash, ceramic backsplash, colored appliances and black countertops

 Jennifer Ryan Design
Debbie Schwab Photography.
The floors had been covered with layers of glued down linoleum. The bottom layer had an adhesive that just wouldn't come off in some places. The simple fix was to paint the floor!
 Craftsman Design and Renovation

Enclosed kitchen - small traditional u-shaped linoleum floor enclosed kitchen idea in Portland with a drop-in sink, shaker cabinets, white cabinets, laminate countertops, blue backsplash and colored appliances
 Lauten Construction
Dan Kozcera

Mid-sized mid-century modern l-shaped linoleum floor eat-in kitchen photo in DC Metro with an undermount sink, shaker cabinets, white cabinets, green backsplash, colored appliances and an island
Mid-sized mid-century modern l-shaped linoleum floor eat-in kitchen photo in DC Metro with an undermount sink, shaker cabinets, white cabinets, green backsplash, colored appliances and an island
 Green Building Supply

Example of a large minimalist open concept linoleum floor living room design in Chicago with gray walls and no tv
 nC2 architecture llc
Richard Goodstein
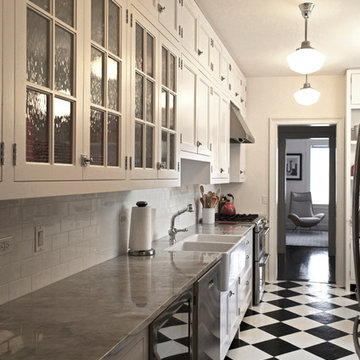
Elegant linoleum floor kitchen photo in New York with a farmhouse sink, white cabinets, marble countertops, white backsplash, ceramic backsplash, stainless steel appliances and an island
Elegant linoleum floor kitchen photo in New York with a farmhouse sink, white cabinets, marble countertops, white backsplash, ceramic backsplash, stainless steel appliances and an island
 Craftsman Design and Renovation
Example of a small classic u-shaped linoleum floor enclosed kitchen design in Portland with a drop-in sink, shaker cabinets, white cabinets, laminate countertops, blue backsplash and colored appliances
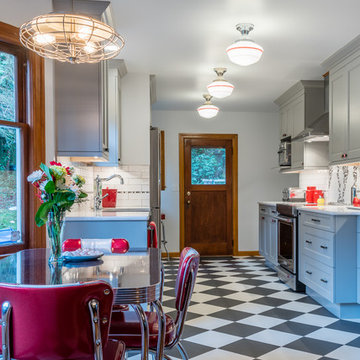
 Irons Brothers Construction Inc
Soundview 360
Inspiration for a mid-sized transitional galley vinyl floor and multicolored floor eat-in kitchen remodel in Seattle with a farmhouse sink, shaker cabinets, gray cabinets, quartz countertops, multicolored backsplash, porcelain backsplash, stainless steel appliances and no island
Inspiration for a mid-sized transitional galley vinyl floor and multicolored floor eat-in kitchen remodel in Seattle with a farmhouse sink, shaker cabinets, gray cabinets, quartz countertops, multicolored backsplash, porcelain backsplash, stainless steel appliances and no island
 Lauten Construction
Dan Kozcera
Mid-sized 1960s l-shaped linoleum floor eat-in kitchen photo in DC Metro with an undermount sink, shaker cabinets, white cabinets, green backsplash, colored appliances and an island
Mid-sized 1960s l-shaped linoleum floor eat-in kitchen photo in DC Metro with an undermount sink, shaker cabinets, white cabinets, green backsplash, colored appliances and an island
 Karen Kelm
Designer Viewpoint - Photography
http://designerviewpoint3.com
Farmhouse single-wall linoleum floor laundry room photo in Minneapolis with white cabinets, granite countertops, blue walls and a side-by-side washer/dryer
Farmhouse single-wall linoleum floor laundry room photo in Minneapolis with white cabinets, granite countertops, blue walls and a side-by-side washer/dryer
4