
Search results for "Checkerboard linoleum" in Home Design Ideas
 Karen Kelm
Designer Viewpoint - Photography
http://designerviewpoint3.com

Small country u-shaped linoleum floor kitchen pantry photo in Minneapolis with a farmhouse sink, beaded inset cabinets, white cabinets, granite countertops, white backsplash, ceramic backsplash, stainless steel appliances and no island
Small country u-shaped linoleum floor kitchen pantry photo in Minneapolis with a farmhouse sink, beaded inset cabinets, white cabinets, granite countertops, white backsplash, ceramic backsplash, stainless steel appliances and no island
 Craftsman Design and Renovation

Example of a small classic u-shaped linoleum floor enclosed kitchen design in Portland with a drop-in sink, shaker cabinets, white cabinets, laminate countertops, blue backsplash and colored appliances
 Lauten Construction
Dan Kozcera

Eat-in kitchen - mid-sized mid-century modern l-shaped linoleum floor eat-in kitchen idea in DC Metro with an undermount sink, shaker cabinets, white cabinets, green backsplash, colored appliances and an island
Eat-in kitchen - mid-sized mid-century modern l-shaped linoleum floor eat-in kitchen idea in DC Metro with an undermount sink, shaker cabinets, white cabinets, green backsplash, colored appliances and an island
Find the right local pro for your project
 Arcata ProFloor, Abbey Design Center

We installed the Marmoleum Modular 10" tiles in a checkerboard pattern in this Craftsman kitchen, entry and utility room in West Arcata, near Humboldt State University. Colors are Petrol and Mercury.
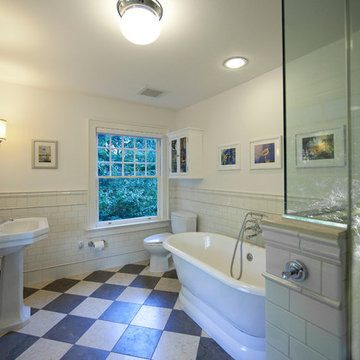
 Douglas R. Schotland Architect
Inspiration for a mid-sized timeless master white tile and subway tile linoleum floor bathroom remodel in New York with a two-piece toilet, white walls and a pedestal sink
 Lauten Construction
Dan Kozcera
Example of a mid-sized 1960s l-shaped linoleum floor eat-in kitchen design in DC Metro with an undermount sink, shaker cabinets, white cabinets, green backsplash, colored appliances and an island
Example of a mid-sized 1960s l-shaped linoleum floor eat-in kitchen design in DC Metro with an undermount sink, shaker cabinets, white cabinets, green backsplash, colored appliances and an island

 Allen's Fine Woodworking, Inc.
This kitchen is a prime example of beautifully designed functionality. From the spacious maple butcher block island & eating bar to the roll-up pass through window for outdoor entertaining, the space can handle whatever situation the owners throw at it. The Espresso stain on these Medallion cabinets of Cherry wood really anchors the whimsy of the yellow bar stools and the ginger-tone checkerboard Marmoleum floor. Cabinets designed and installed by Allen's Fine Woodworking Cabinetry and Design, Hood River, OR.
Photos by Zach Luellen Photography LLC
 Craftsman Design and Renovation
Example of a small classic u-shaped linoleum floor enclosed kitchen design in Portland with a drop-in sink, shaker cabinets, white cabinets, laminate countertops, blue backsplash and colored appliances
 Tara Veith Design, LLC
Tara Veith, CKD
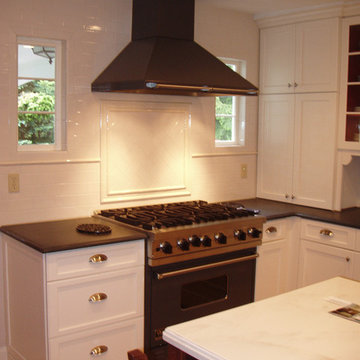
Example of a mid-sized country l-shaped linoleum floor eat-in kitchen design in New York with a farmhouse sink, shaker cabinets, white cabinets, concrete countertops, white backsplash, subway tile backsplash, colored appliances and an island
Example of a mid-sized country l-shaped linoleum floor eat-in kitchen design in New York with a farmhouse sink, shaker cabinets, white cabinets, concrete countertops, white backsplash, subway tile backsplash, colored appliances and an island
 Locale Design Build

Enclosed kitchen - mid-sized eclectic linoleum floor and multicolored floor enclosed kitchen idea in Minneapolis with an undermount sink, flat-panel cabinets, green cabinets, soapstone countertops, beige backsplash, ceramic backsplash, colored appliances and black countertops
 Rewind Design LLC

Inspiration for a small eclectic galley linoleum floor eat-in kitchen remodel in Baltimore with white cabinets
 Tara Veith Design, LLC
Tara Veith, CKD
Mid-sized country l-shaped linoleum floor eat-in kitchen photo in New York with a farmhouse sink, shaker cabinets, white cabinets, concrete countertops, white backsplash, subway tile backsplash, colored appliances and an island
Mid-sized country l-shaped linoleum floor eat-in kitchen photo in New York with a farmhouse sink, shaker cabinets, white cabinets, concrete countertops, white backsplash, subway tile backsplash, colored appliances and an island
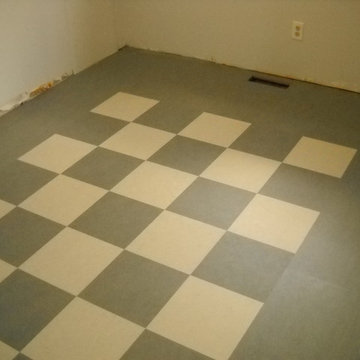 G&K FLOOR COVERING
A long-standing green flooring option, linoleum flooring has always had many eco-friendly characteristics. It is made from abundant natural materials, can be recycled, and is fully bio-degradable. It's a lower-cost green flooring option, and is available in a large variety of floor colors and patterns.
 Craftsman Design and Renovation
Example of a small classic u-shaped linoleum floor enclosed kitchen design in Portland with a drop-in sink, shaker cabinets, white cabinets, laminate countertops, blue backsplash and colored appliances
 Arcata ProFloor, Abbey Design Center
We installed the Marmoleum Modular 10" tiles in a checkerboard pattern in this Craftsman kitchen, entry and utility room in West Arcata, near Humboldt State University. Colors are Petrol and Mercury.
 Craftsman Design and Renovation
Enclosed kitchen - small traditional u-shaped linoleum floor enclosed kitchen idea in Portland with a drop-in sink, shaker cabinets, white cabinets, laminate countertops, blue backsplash and colored appliances
 Allen's Fine Woodworking, Inc.

This kitchen is a prime example of beautifully designed functionality. From the spacious maple butcher block island & eating bar to the roll-up pass through window for outdoor entertaining, the space can handle whatever situation the owners throw at it. The Espresso stain on these Medallion cabinets of Cherry wood really anchors the whimsy of the yellow bar stools and the ginger-tone checkerboard Marmoleum floor. Cabinets designed and installed by Allen's Fine Woodworking Cabinetry and Design, Hood River, OR.
Photos by Zach Luellen Photography LLC
 Cummings Architecture + Interiors

The team at Cummings Architects is often approached to enhance an otherwise wonderful home by designing a custom kitchen that is both beautiful and functional. Located near Patton Park in Hamilton Massachusetts this charming Victorian had a dated kitchen, mudroom, and waning entry hall that seemed out of place and certainly weren’t providing the owners with the kind of space and atmosphere they wanted. At their initial visit, Mathew made mental sketches of the immediate possibilities – an open, friendly kitchen concept with bright windows to provide a seamless connection to the exterior yard spaces. As the design evolved, additional details were added such as a spacious pantry that tucks smartly under the stair landing and accommodates an impressive collection of culinary supplies. In addition, the front entry, formerly a rather dark and dreary space, was opened up and is now a light-filled hall that welcomes visitors warmly, while maintaining the charm of the original Victorian fabric.
Photo By Eric Roth
 Tara Veith Design, LLC
Tara Veith, CKD

Eat-in kitchen - mid-sized country l-shaped linoleum floor eat-in kitchen idea in New York with a farmhouse sink, shaker cabinets, white cabinets, concrete countertops, white backsplash, subway tile backsplash, colored appliances and an island
Eat-in kitchen - mid-sized country l-shaped linoleum floor eat-in kitchen idea in New York with a farmhouse sink, shaker cabinets, white cabinets, concrete countertops, white backsplash, subway tile backsplash, colored appliances and an island
 Allen's Fine Woodworking, Inc.

This kitchen is a prime example of beautifully designed functionality. From the spacious maple butcher block island & eating bar to the roll-up pass through window for outdoor entertaining, the space can handle whatever situation the owners throw at it. The Espresso stain on these Medallion cabinets of Cherry wood really anchors the whimsy of the yellow bar stools and the ginger-tone checkerboard Marmoleum floor. Cabinets designed and installed by Allen's Fine Woodworking Cabinetry and Design, Hood River, OR.
Photos by Zach Luellen Photography LLC
6