
Search results for "Checkerboard linoleum" in Home Design Ideas
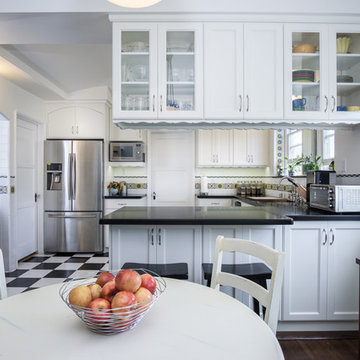
 Pamela Leone Design, Inc.
Mario Peixoto Photography
Inspiration for a mid-sized timeless u-shaped vinyl floor eat-in kitchen remodel in Los Angeles with an undermount sink, white cabinets, quartz countertops, multicolored backsplash, ceramic backsplash, stainless steel appliances, a peninsula and glass-front cabinets
Inspiration for a mid-sized timeless u-shaped vinyl floor eat-in kitchen remodel in Los Angeles with an undermount sink, white cabinets, quartz countertops, multicolored backsplash, ceramic backsplash, stainless steel appliances, a peninsula and glass-front cabinets

 Green Building Supply
Colors: Henna, Natural Corn, Barbados
Inspiration for a mid-sized rustic u-shaped linoleum floor eat-in kitchen remodel in Chicago with white cabinets, an island and flat-panel cabinets
Inspiration for a mid-sized rustic u-shaped linoleum floor eat-in kitchen remodel in Chicago with white cabinets, an island and flat-panel cabinets

 Gonyea Custom Homes
This mudroom of the garage has a built-in bench with hooks and cubbies for boots and shoes. Vintage grey and white checkerboard floor.
Photography by Spacecrafting
Find the right local pro for your project
 Green Building Supply
Example of a large urban open concept linoleum floor living room design in Chicago with gray walls and no fireplace
 Summit Street Design

Eat-in kitchen - large cottage l-shaped linoleum floor and multicolored floor eat-in kitchen idea in New York with a double-bowl sink, shaker cabinets, white cabinets, soapstone countertops, stone slab backsplash, stainless steel appliances, an island, white backsplash and black countertops
 Lauten Construction
Dan Kozcera

Example of a mid-sized mid-century modern l-shaped linoleum floor eat-in kitchen design in DC Metro with an undermount sink, shaker cabinets, white cabinets, green backsplash, colored appliances and an island
Example of a mid-sized mid-century modern l-shaped linoleum floor eat-in kitchen design in DC Metro with an undermount sink, shaker cabinets, white cabinets, green backsplash, colored appliances and an island
 Lauten Construction
Dan Kozcera

Inspiration for a mid-sized 1950s l-shaped linoleum floor eat-in kitchen remodel in DC Metro with an undermount sink, shaker cabinets, white cabinets, green backsplash, colored appliances and an island
Inspiration for a mid-sized 1950s l-shaped linoleum floor eat-in kitchen remodel in DC Metro with an undermount sink, shaker cabinets, white cabinets, green backsplash, colored appliances and an island
 Lauten Construction
Dan Kozcera

Example of a mid-sized 1960s l-shaped linoleum floor eat-in kitchen design in DC Metro with an undermount sink, shaker cabinets, white cabinets, green backsplash, colored appliances and an island
Example of a mid-sized 1960s l-shaped linoleum floor eat-in kitchen design in DC Metro with an undermount sink, shaker cabinets, white cabinets, green backsplash, colored appliances and an island
 Tracey Stephens Design, LLC
Wing Wong/Memories TTL

Example of a mid-sized transitional l-shaped linoleum floor enclosed kitchen design in New York with an undermount sink, shaker cabinets, white cabinets, quartz countertops, white backsplash, ceramic backsplash, stainless steel appliances and no island
Example of a mid-sized transitional l-shaped linoleum floor enclosed kitchen design in New York with an undermount sink, shaker cabinets, white cabinets, quartz countertops, white backsplash, ceramic backsplash, stainless steel appliances and no island
 Mix Design Group


The 1938 kitchen - complete with Roper range original to the house - was refreshed with new white tile and recessed halogen lighting. The checkered vinyl tile floor replaces worn pink linoleum added in 1944, and all new drawers and door fronts mimic the originals. A utility room behind the door at the rear was converted in a laundry room and pantry.
 User

UserMid-sized elegant l-shaped linoleum floor and blue floor enclosed kitchen photo in DC Metro with a farmhouse sink, shaker cabinets, white cabinets, soapstone countertops, stainless steel appliances and an island
 Karen Kelm
Designer Viewpoint - Photography
http://designerviewpoint3.com

Laundry room - country single-wall linoleum floor laundry room idea in Minneapolis with white cabinets, granite countertops, blue walls and a side-by-side washer/dryer
Laundry room - country single-wall linoleum floor laundry room idea in Minneapolis with white cabinets, granite countertops, blue walls and a side-by-side washer/dryer
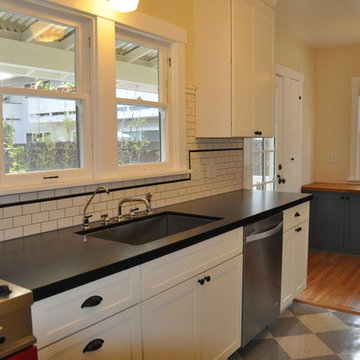
 Margie Grace - Grace Design Associates
After picture of galley kitchen
Leather top Granite counters with shaker cabinets, Mini Subway tiles with a black liner and a fun checkerboard linoleum tile floor. Stainless Steel appliances and a Fire Engine Red Stove
 Lauten Construction
Dan Kozcera
Example of a mid-sized mid-century modern l-shaped linoleum floor eat-in kitchen design in DC Metro with an undermount sink, shaker cabinets, white cabinets, green backsplash, colored appliances and an island
Example of a mid-sized mid-century modern l-shaped linoleum floor eat-in kitchen design in DC Metro with an undermount sink, shaker cabinets, white cabinets, green backsplash, colored appliances and an island
 Lauten Construction
Dan Kozcera
Inspiration for a mid-sized mid-century modern l-shaped linoleum floor eat-in kitchen remodel in DC Metro with an undermount sink, shaker cabinets, white cabinets, green backsplash, colored appliances and an island
Inspiration for a mid-sized mid-century modern l-shaped linoleum floor eat-in kitchen remodel in DC Metro with an undermount sink, shaker cabinets, white cabinets, green backsplash, colored appliances and an island
 Tracey Stephens Design, LLC
Wing Wong/Memories TTL
Inspiration for a mid-sized transitional l-shaped linoleum floor enclosed kitchen remodel in New York with an undermount sink, shaker cabinets, white cabinets, quartz countertops, white backsplash, ceramic backsplash, stainless steel appliances and no island
Inspiration for a mid-sized transitional l-shaped linoleum floor enclosed kitchen remodel in New York with an undermount sink, shaker cabinets, white cabinets, quartz countertops, white backsplash, ceramic backsplash, stainless steel appliances and no island
 Tracey Stephens Design, LLC
Wing Wong/Memories TTL

Mid-sized transitional l-shaped linoleum floor enclosed kitchen photo in New York with an undermount sink, shaker cabinets, white cabinets, wood countertops, white backsplash, ceramic backsplash, stainless steel appliances and no island
Mid-sized transitional l-shaped linoleum floor enclosed kitchen photo in New York with an undermount sink, shaker cabinets, white cabinets, wood countertops, white backsplash, ceramic backsplash, stainless steel appliances and no island
 The Selection Center

Mid-sized transitional l-shaped linoleum floor kitchen pantry photo in Philadelphia with a double-bowl sink, shaker cabinets, white cabinets, soapstone countertops, green backsplash, glass tile backsplash, stainless steel appliances and no island
 Angela Dechard Design

Eat-in kitchen - small l-shaped linoleum floor eat-in kitchen idea in Portland with an undermount sink, flat-panel cabinets, white cabinets, quartz countertops, white backsplash, subway tile backsplash, white appliances and a peninsula
 Vaneri Studio
Tom Cogill
Example of a small trendy l-shaped linoleum floor enclosed kitchen design in Other with a single-bowl sink, flat-panel cabinets, white cabinets, wood countertops, ceramic backsplash, stainless steel appliances and no island
Example of a small trendy l-shaped linoleum floor enclosed kitchen design in Other with a single-bowl sink, flat-panel cabinets, white cabinets, wood countertops, ceramic backsplash, stainless steel appliances and no island
3