
Search results for "Checkerboard tile ideas" in Home Design Ideas
 Gramophone Design Build
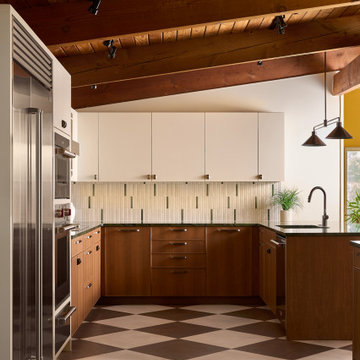
This warm and timeless kitchen pairs stained cherry base cabinets with custom-painted slab uppers for a refined, mid-century inspired look. The striking checkerboard tile floor by Daltile sets a bold foundation, while quartzite countertops and a vertical tile backsplash add texture and contrast. A mix of natural light and Lutron-controlled LED illumination enhances the angled wood ceiling and architectural beams above, creating a space that feels both nostalgic and renewed.

 Emser Tile
bianco gioia marble with metro taupe flooring
Example of a large classic master gray tile, white tile and marble tile porcelain tile and beige floor alcove shower design in Dallas with beige cabinets, beige walls, an undermount sink, marble countertops, a hinged shower door and recessed-panel cabinets
Example of a large classic master gray tile, white tile and marble tile porcelain tile and beige floor alcove shower design in Dallas with beige cabinets, beige walls, an undermount sink, marble countertops, a hinged shower door and recessed-panel cabinets

 Esslinger Design Company
Photography by Picture Perfect House
Dedicated laundry room - mid-sized transitional single-wall porcelain tile and gray floor dedicated laundry room idea in Chicago with an undermount sink, shaker cabinets, gray cabinets, quartz countertops, multicolored backsplash, cement tile backsplash, gray walls, a side-by-side washer/dryer and white countertops
Dedicated laundry room - mid-sized transitional single-wall porcelain tile and gray floor dedicated laundry room idea in Chicago with an undermount sink, shaker cabinets, gray cabinets, quartz countertops, multicolored backsplash, cement tile backsplash, gray walls, a side-by-side washer/dryer and white countertops
Find the right local pro for your project

 building Lab, inc.
photo: scott hargis
Example of a mid-sized trendy u-shaped porcelain tile and gray floor kitchen design in San Francisco with flat-panel cabinets, medium tone wood cabinets, stainless steel appliances, an undermount sink, quartz countertops, white walls, an island and metallic backsplash
Example of a mid-sized trendy u-shaped porcelain tile and gray floor kitchen design in San Francisco with flat-panel cabinets, medium tone wood cabinets, stainless steel appliances, an undermount sink, quartz countertops, white walls, an island and metallic backsplash

 CG&S Design-Build
Design by Joanna Hartman
Photography by Ryann Ford
Styling by Adam Fortner
This bath features 3cm Bianco Carrera Marble at the vanities, Restoration Hardware, Ann Sacks "Savoy" 3X6 and 2x4 tile in Dove on shower walls and backsplash, D190 Payette Liner for shower walls and niche, 3" Carrara Hex honed and polished floor and shower floor tile, Benjamin Moore "River Reflections" paint, and Restoration Hardware chrome Dillon sconces.

 TKS Design Group
Download our free ebook, Creating the Ideal Kitchen. DOWNLOAD NOW
The homeowners came to us looking to update the kitchen in their historic 1897 home. The home had gone through an extensive renovation several years earlier that added a master bedroom suite and updates to the front façade. The kitchen however was not part of that update and a prior 1990’s update had left much to be desired. The client is an avid cook, and it was just not very functional for the family.
The original kitchen was very choppy and included a large eat in area that took up more than its fair share of the space. On the wish list was a place where the family could comfortably congregate, that was easy and to cook in, that feels lived in and in check with the rest of the home’s décor. They also wanted a space that was not cluttered and dark – a happy, light and airy room. A small powder room off the space also needed some attention so we set out to include that in the remodel as well.
See that arch in the neighboring dining room? The homeowner really wanted to make the opening to the dining room an arch to match, so we incorporated that into the design.
Another unfortunate eyesore was the state of the ceiling and soffits. Turns out it was just a series of shortcuts from the prior renovation, and we were surprised and delighted that we were easily able to flatten out almost the entire ceiling with a couple of little reworks.
Other changes we made were to add new windows that were appropriate to the new design, which included moving the sink window over slightly to give the work zone more breathing room. We also adjusted the height of the windows in what was previously the eat-in area that were too low for a countertop to work. We tried to keep an old island in the plan since it was a well-loved vintage find, but the tradeoff for the function of the new island was not worth it in the end. We hope the old found a new home, perhaps as a potting table.
Designed by: Susan Klimala, CKD, CBD
Photography by: Michael Kaskel
For more information on kitchen and bath design ideas go to: www.kitchenstudio-ge.com

 Cuppett Kilpatrick Architecture + Interior Design
Ryann Ford
Example of a farmhouse claw-foot bathtub design in Austin
Example of a farmhouse claw-foot bathtub design in Austin



 Lauren Rubin Architecture
alyssa kirsten
Mid-sized transitional master white tile and ceramic tile marble floor and multicolored floor alcove shower photo in Wilmington with flat-panel cabinets, gray cabinets, an undermount sink, marble countertops, a hinged shower door and white countertops
Mid-sized transitional master white tile and ceramic tile marble floor and multicolored floor alcove shower photo in Wilmington with flat-panel cabinets, gray cabinets, an undermount sink, marble countertops, a hinged shower door and white countertops

 Kate Roos Design LLC

The focal point in the kitchen is the deep navy, French range positioned in an alcove trimmed in distressed natural wood and finished with handmade tile. The arched marble backsplash of the bar creates a dramatic focal point visible from the dining room.
 Fireclay Tile
3x3 square tiles in Shell.
Elegant l-shaped medium tone wood floor and brown floor kitchen photo in San Francisco with gray cabinets, marble countertops, white backsplash, ceramic backsplash, an island, an undermount sink, recessed-panel cabinets and stainless steel appliances
Elegant l-shaped medium tone wood floor and brown floor kitchen photo in San Francisco with gray cabinets, marble countertops, white backsplash, ceramic backsplash, an island, an undermount sink, recessed-panel cabinets and stainless steel appliances

 Classic Kitchens & Interiors
Photographer - Dan Cutrona.
We supplied the design and cabinetry with counter tops.
Large elegant kitchen photo in Boston with blue backsplash and an island
Large elegant kitchen photo in Boston with blue backsplash and an island

 w.b. builders
Seth Hannula
Bathroom - traditional master white tile and subway tile mosaic tile floor and white floor bathroom idea in Minneapolis with a pedestal sink, shaker cabinets, white cabinets and gray walls
Bathroom - traditional master white tile and subway tile mosaic tile floor and white floor bathroom idea in Minneapolis with a pedestal sink, shaker cabinets, white cabinets and gray walls
 Fireclay Tile

Midcentury modern details make Mandy Moore's Jack & Jill bathroom sleek and streamlined, but it's Fireclay's handmade green bathroom tiles with their high variation and crackled detailing that lend it a luxuriously organic allure.
Sample Fireclay's handmade tile colors at fireclaytile.com/samples
Tile Shown
3x6 Green Bathroom Tiles in Rosemary



 Blackband Design
AFTER: BAR | We completely redesigned the bar structure by opening it up. It was previously closed on one side so we wanted to be able to walk through to the living room. We created a floor to ceiling split vase accent wall behind the bar to give the room some texture and break up the white walls. We carried over the tile from the entry to the bar and used hand stamped carrara marble to line the front of the bar and used a smoky blue glass for the bar counters. | Renovations + Design by Blackband Design | Photography by Tessa Neustadt

 Princeton Design Collaborative
Vanity in a rosewood finish with onyx tile accents and floating shelve over tub.
Photography by: Jeffrey E. Tryon
Walk-in shower - mid-sized modern master beige tile and porcelain tile porcelain tile and beige floor walk-in shower idea in New York with flat-panel cabinets, dark wood cabinets, a one-piece toilet, white walls, quartzite countertops, an undermount sink and a hinged shower door
Walk-in shower - mid-sized modern master beige tile and porcelain tile porcelain tile and beige floor walk-in shower idea in New York with flat-panel cabinets, dark wood cabinets, a one-piece toilet, white walls, quartzite countertops, an undermount sink and a hinged shower door
 TKS Design Group
Free ebook, CREATING THE IDEAL KITCHEN
Download now → http://bit.ly/idealkitchen
The hall bath for this client started out a little dated with its 1970’s color scheme and general wear and tear, but check out the transformation!
The floor is really the focal point here, it kind of works the same way wallpaper would, but -- it’s on the floor. I love this graphic tile, patterned after Moroccan encaustic, or cement tile, but this one is actually porcelain at a very affordable price point and much easier to install than cement tile.
Once we had homeowner buy-in on the floor choice, the rest of the space came together pretty easily – we are calling it “transitional, Moroccan, industrial.” Key elements are the traditional vanity, Moroccan shaped mirrors and flooring, and plumbing fixtures, coupled with industrial choices -- glass block window, a counter top that looks like cement but that is actually very functional Corian, sliding glass shower door, and simple glass light fixtures.
The final space is bright, functional and stylish. Quite a transformation, don’t you think?
Designed by: Susan Klimala, CKD, CBD
Photography by: Mike Kaskel
For more information on kitchen and bath design ideas go to: www.kitchenstudio-ge.com
 TKS Design Group
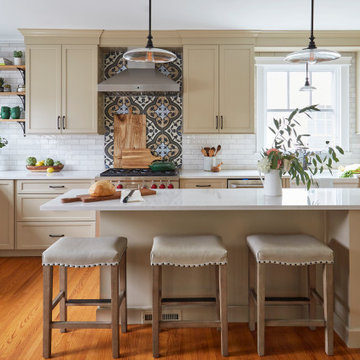
This vintage home was built in 1897 in Downers Grove. The homeowner is an avid chef and needed a better design work flow. She wanted to keep the same vintage feel in the kitchen as throughout the home. We added a work / dining island, new cabinetry and storage, upgraded the cooking equipment and widened and upgraded the windows for additional natural light. We added the archway into the dining room to repeat the original archway elsewhere in the home.
Designed by: Susan Klimala, CKD, CBD
Photography by: Michael Alan Kaskel
For more information on kitchen and bath design ideas go to: www.kitchenstudio-ge.com

Sponsored
Columbus, OH

Hope Restoration & General Contracting
Columbus Design-Build, Kitchen & Bath Remodeling, Historic Renovations

 Sogno Design Group
Photo by Sunset Books
Inspiration for a mid-sized 1950s 3/4 brown tile, green tile and matchstick tile slate floor corner shower remodel in San Francisco with flat-panel cabinets, medium tone wood cabinets, a two-piece toilet, green walls and a drop-in sink
Inspiration for a mid-sized 1950s 3/4 brown tile, green tile and matchstick tile slate floor corner shower remodel in San Francisco with flat-panel cabinets, medium tone wood cabinets, a two-piece toilet, green walls and a drop-in sink
 Seattle Staged to Sell and Design LLC
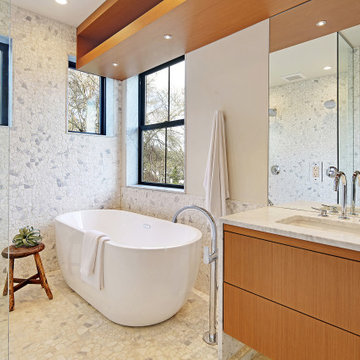
Example of a mid-sized danish master multicolored tile multicolored floor and single-sink wet room design in Seattle with flat-panel cabinets, brown cabinets, a one-piece toilet, white walls, a drop-in sink, white countertops and a floating vanity

 Confluence Design
This beautiful robin's egg blue tile complemented the walnut cabinetry together with the 18x36 porcelain floor tiles. The vanity sits on steel hairpin legs with retro handles, Hansgrohe faucets and undermount sinks. The floating mirror has inlaid LED lighting and is the full length of the vanity.
zoon media
14